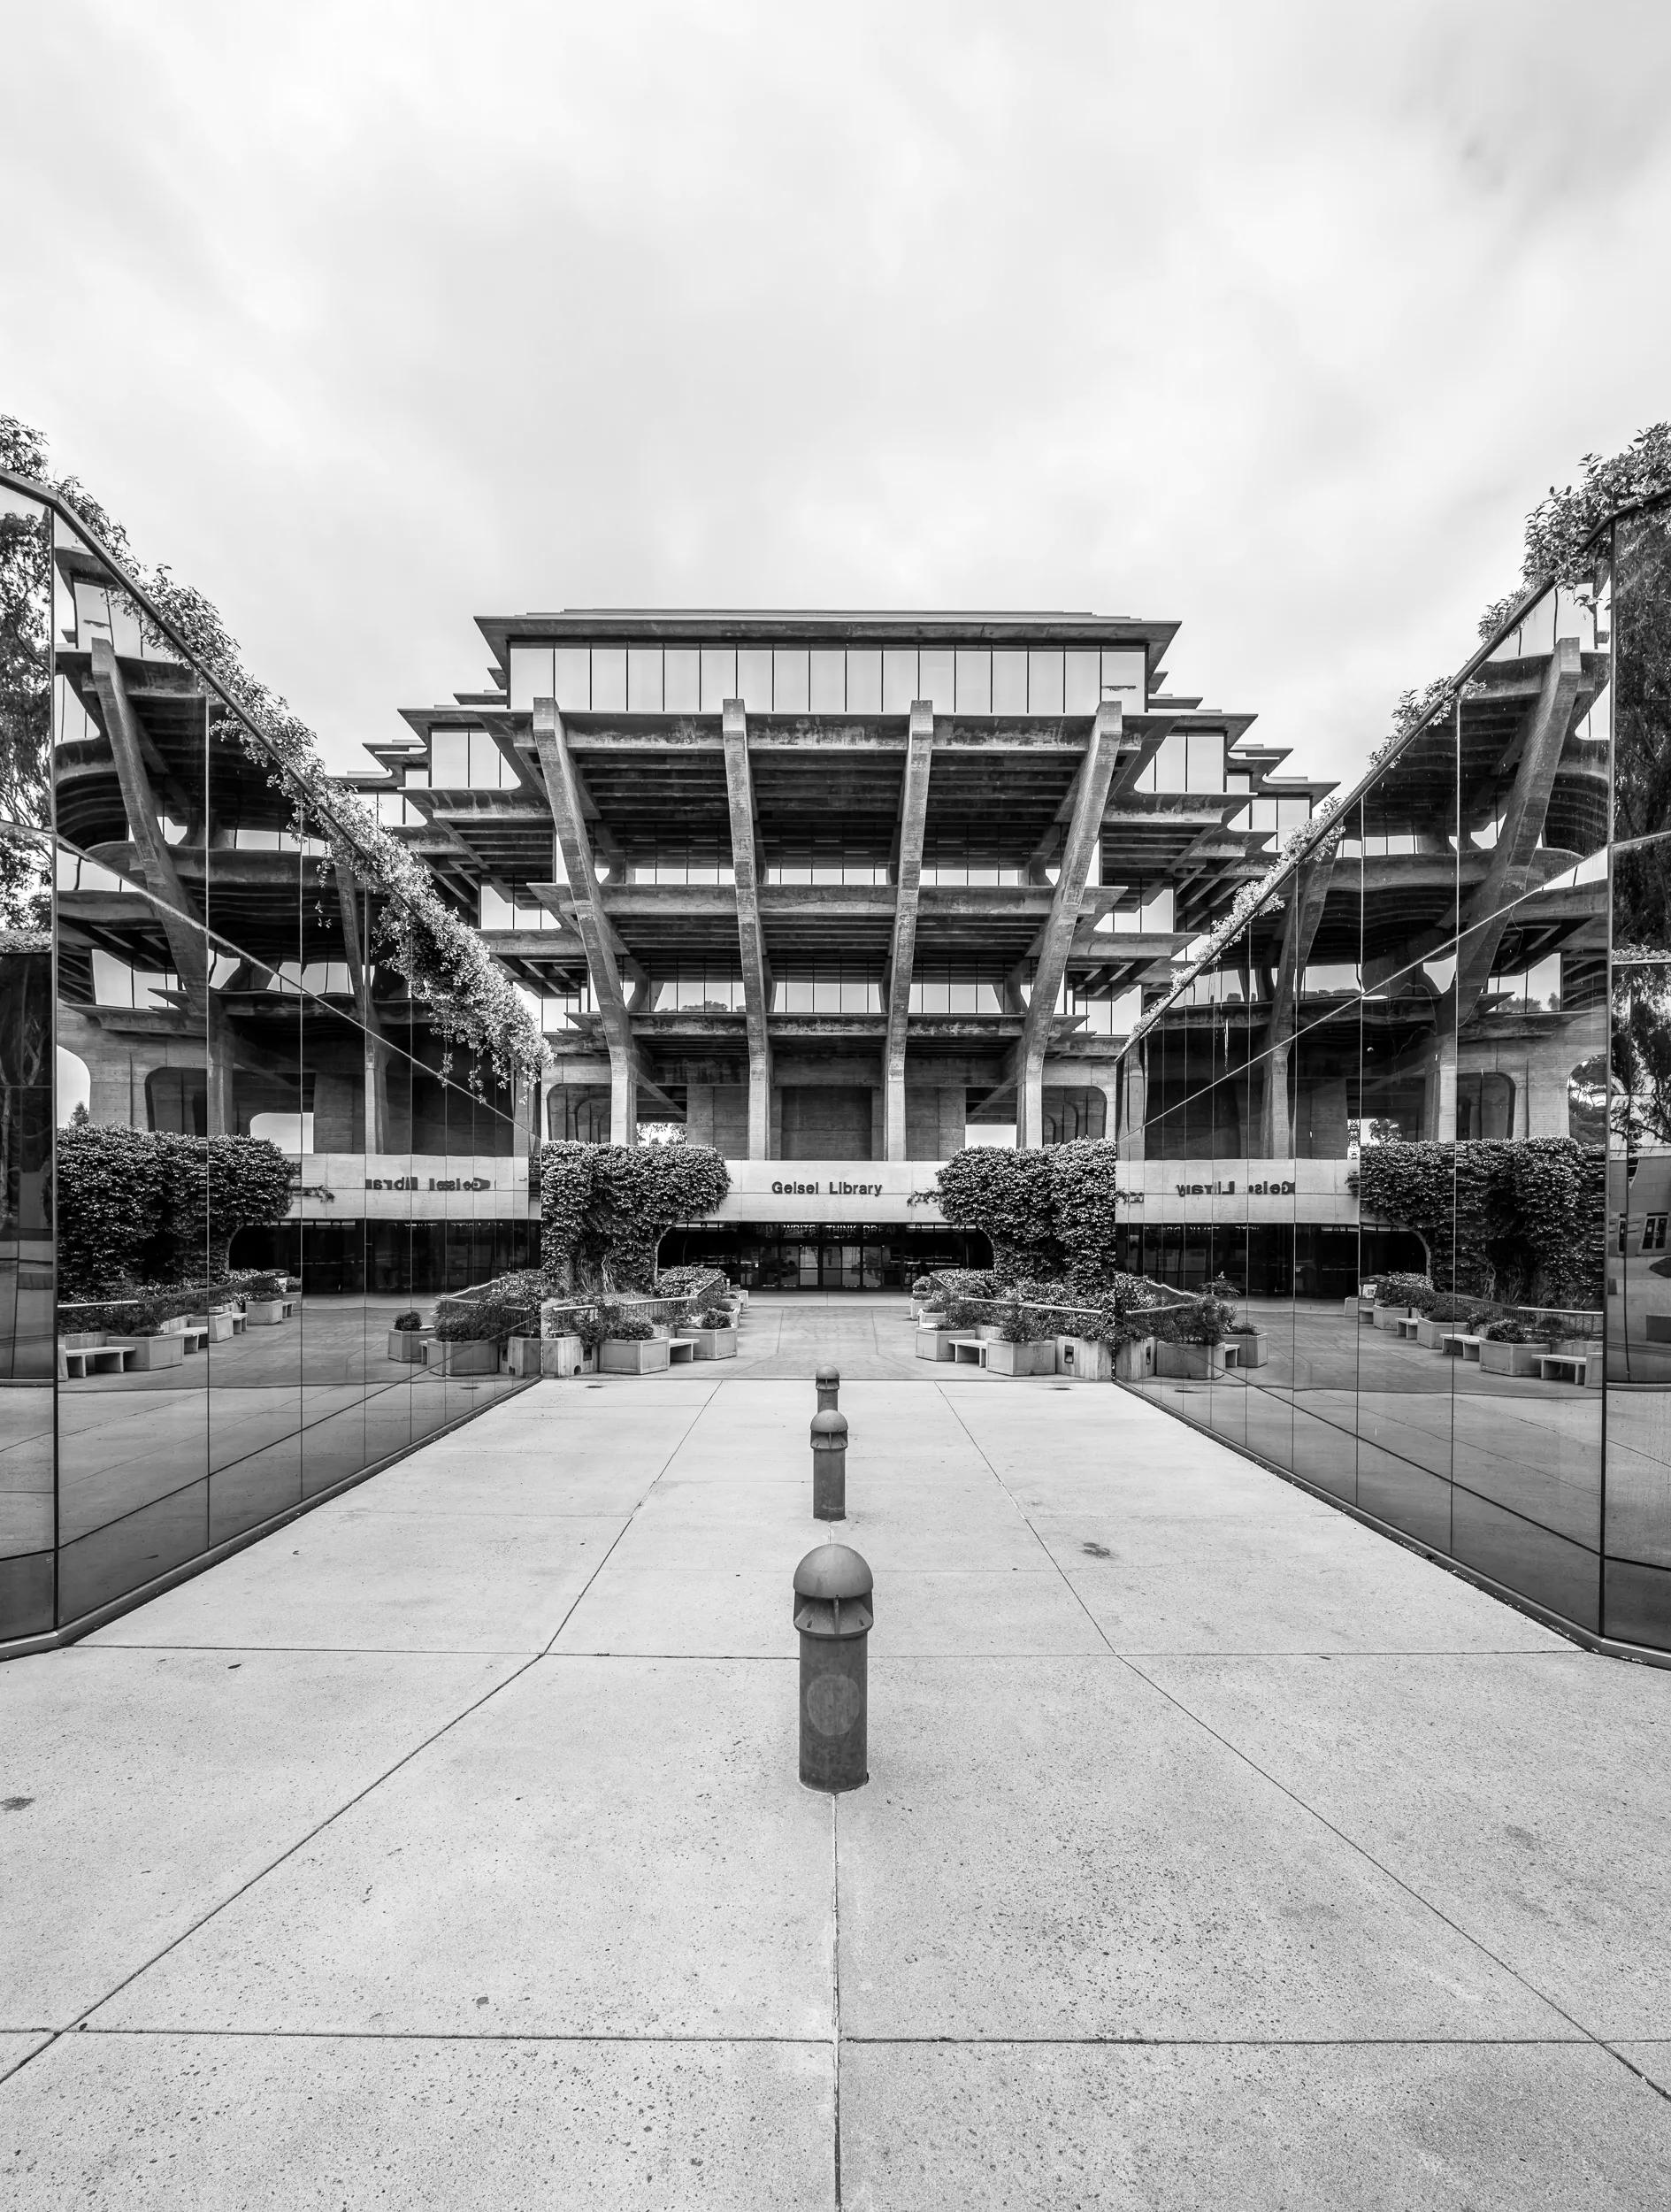
[1] Geisel Library, San Diego, USA [2] Barbican Estate, London, UK [3] Habitat 67, Montreal, Canada [4] National Theatre, London, UK [5] University of Brasília, Brazil [6] Western City Gate (Genex Tower), Belgrade, Serbia [7] Shri Ram Centre for Performing Arts, New Delhi, India [8] Institute of Robotics and Technical Cybernetics, Saint Petersburg, Russia [9] Palace of Ceremonies, Tbilisi, Georgia

BRUTALISM INDEX 32.88116°N 117.237651°W
Geisel Library, San Diego, USA
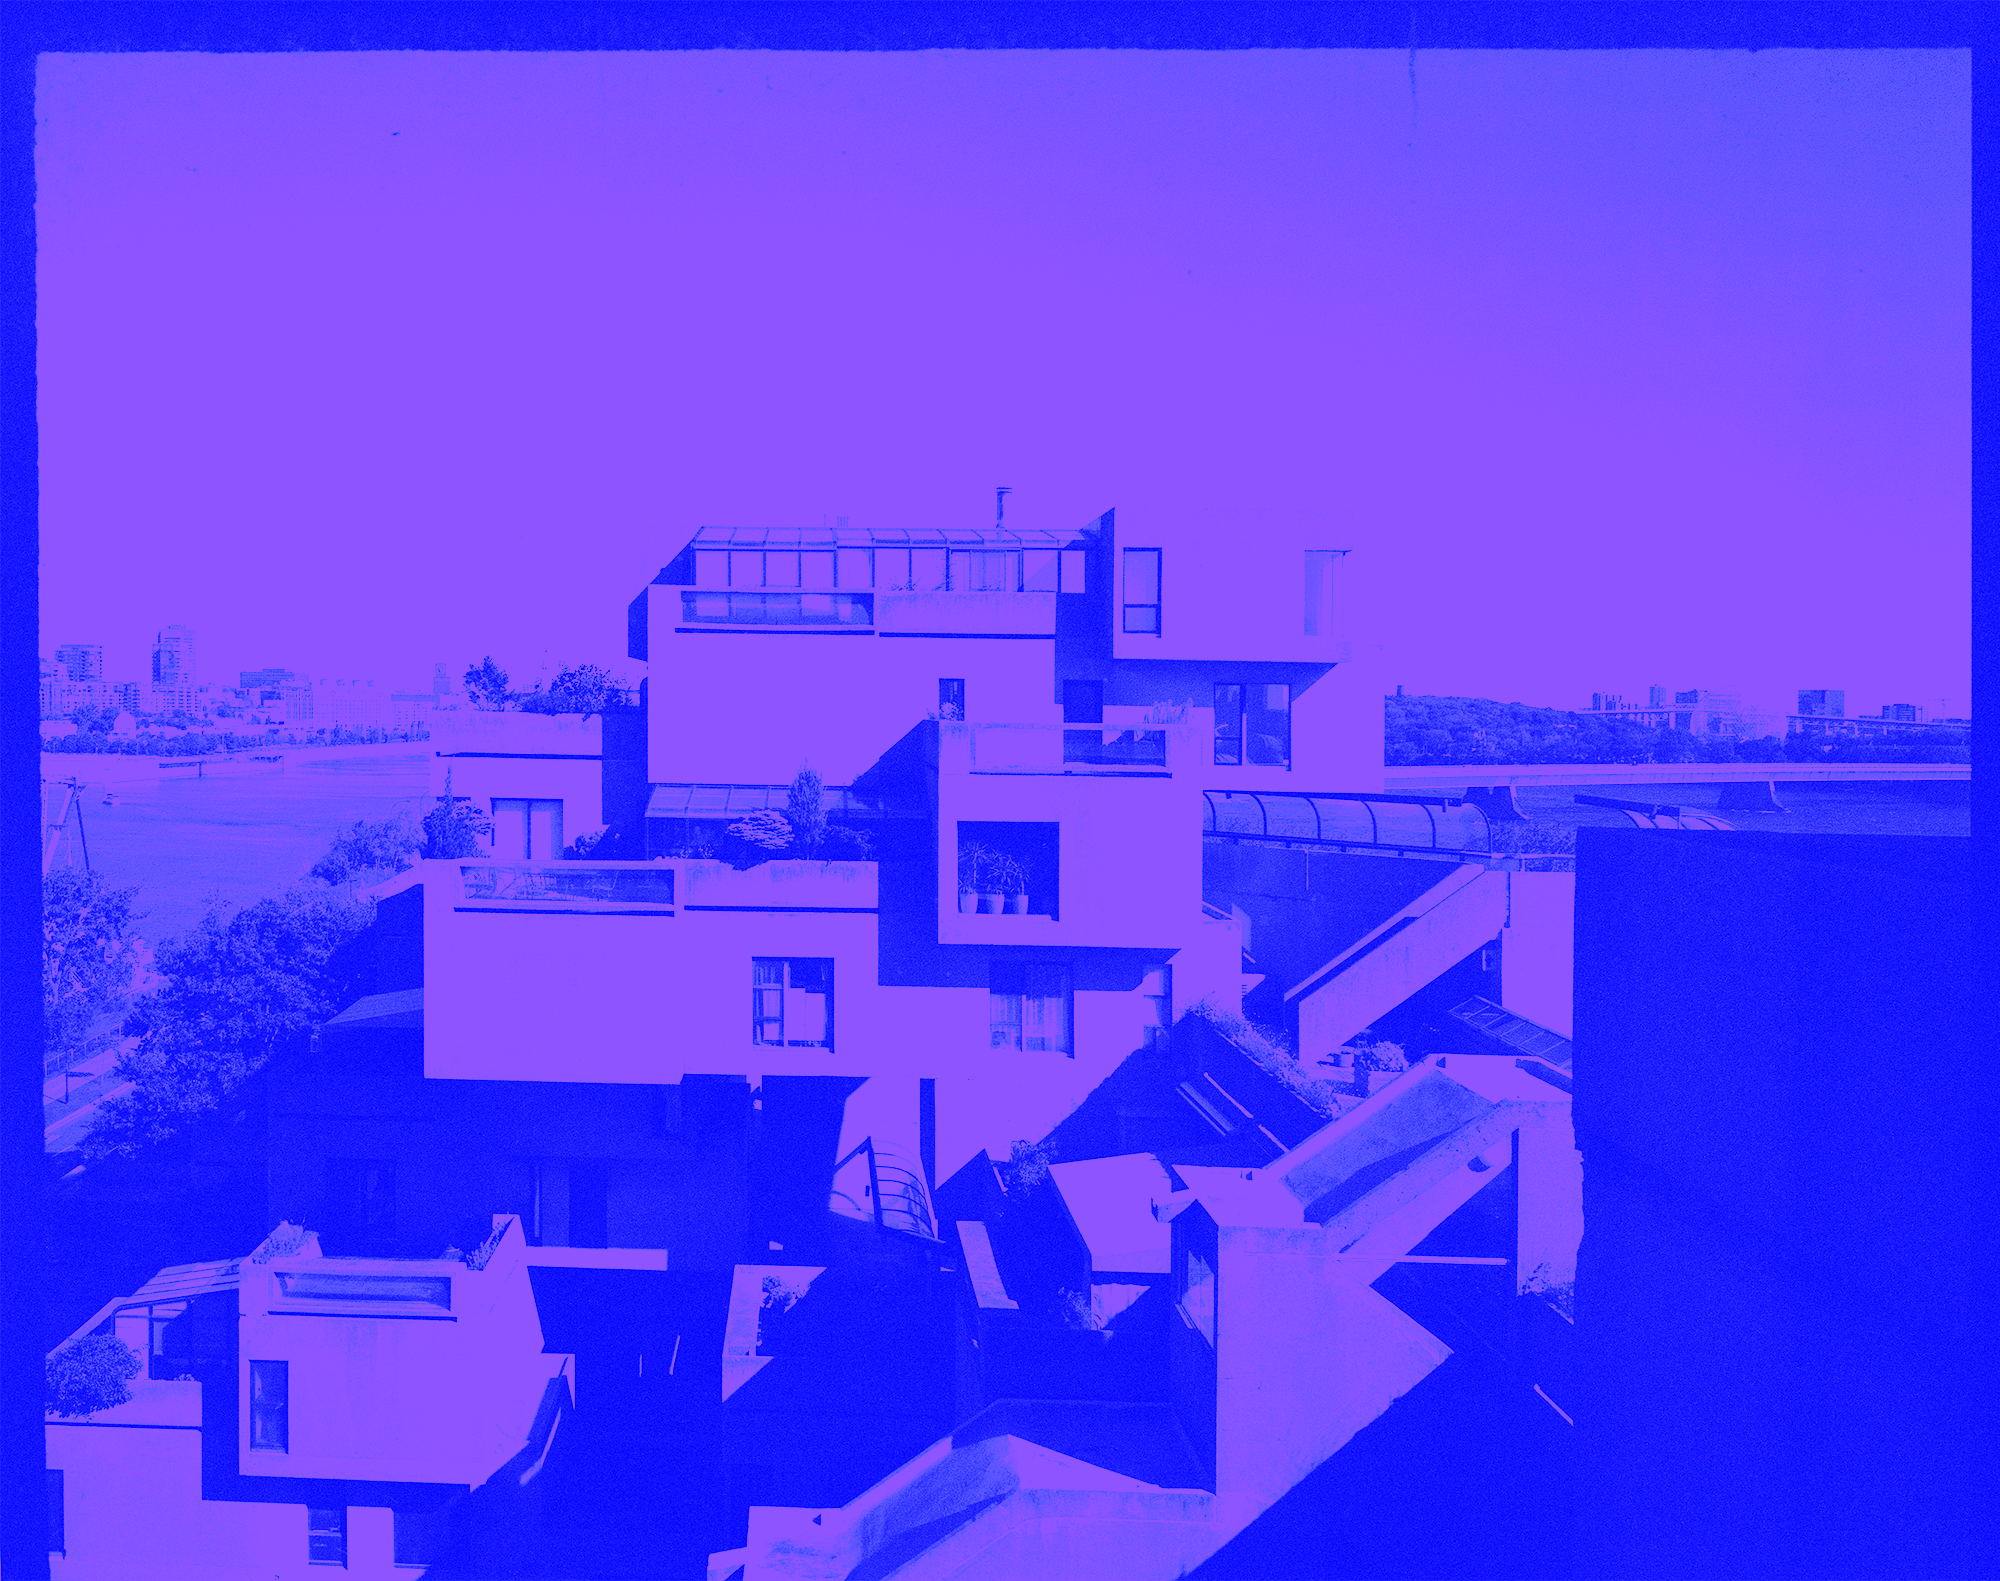
45°30′0″N 73°32′38″W
Habitat 67, Montreal, Canada
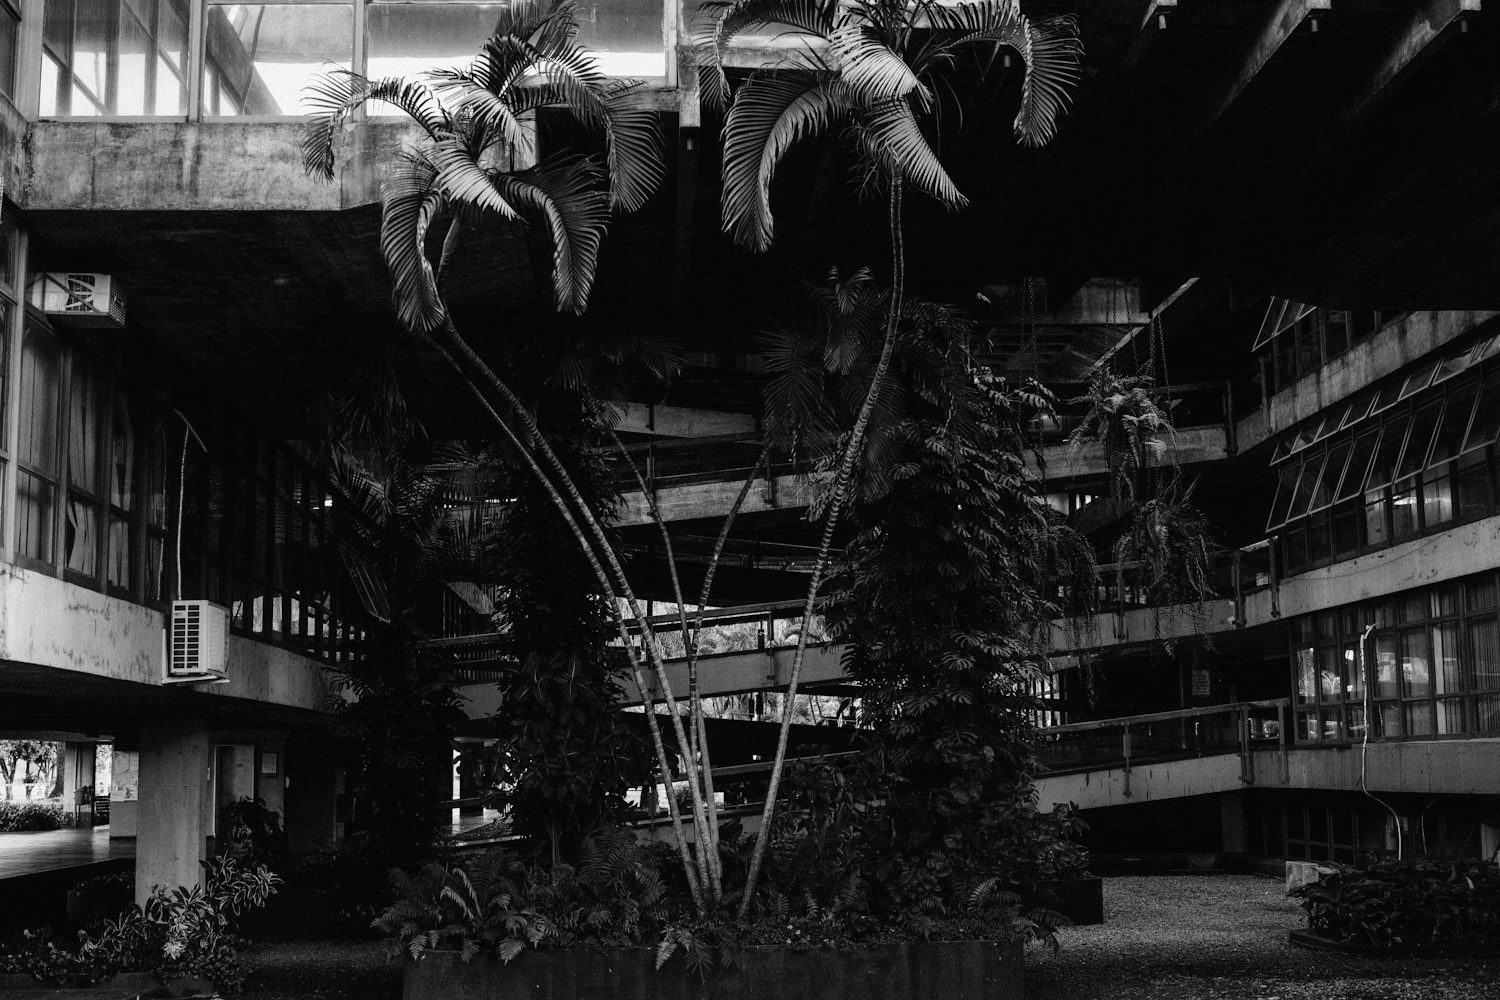
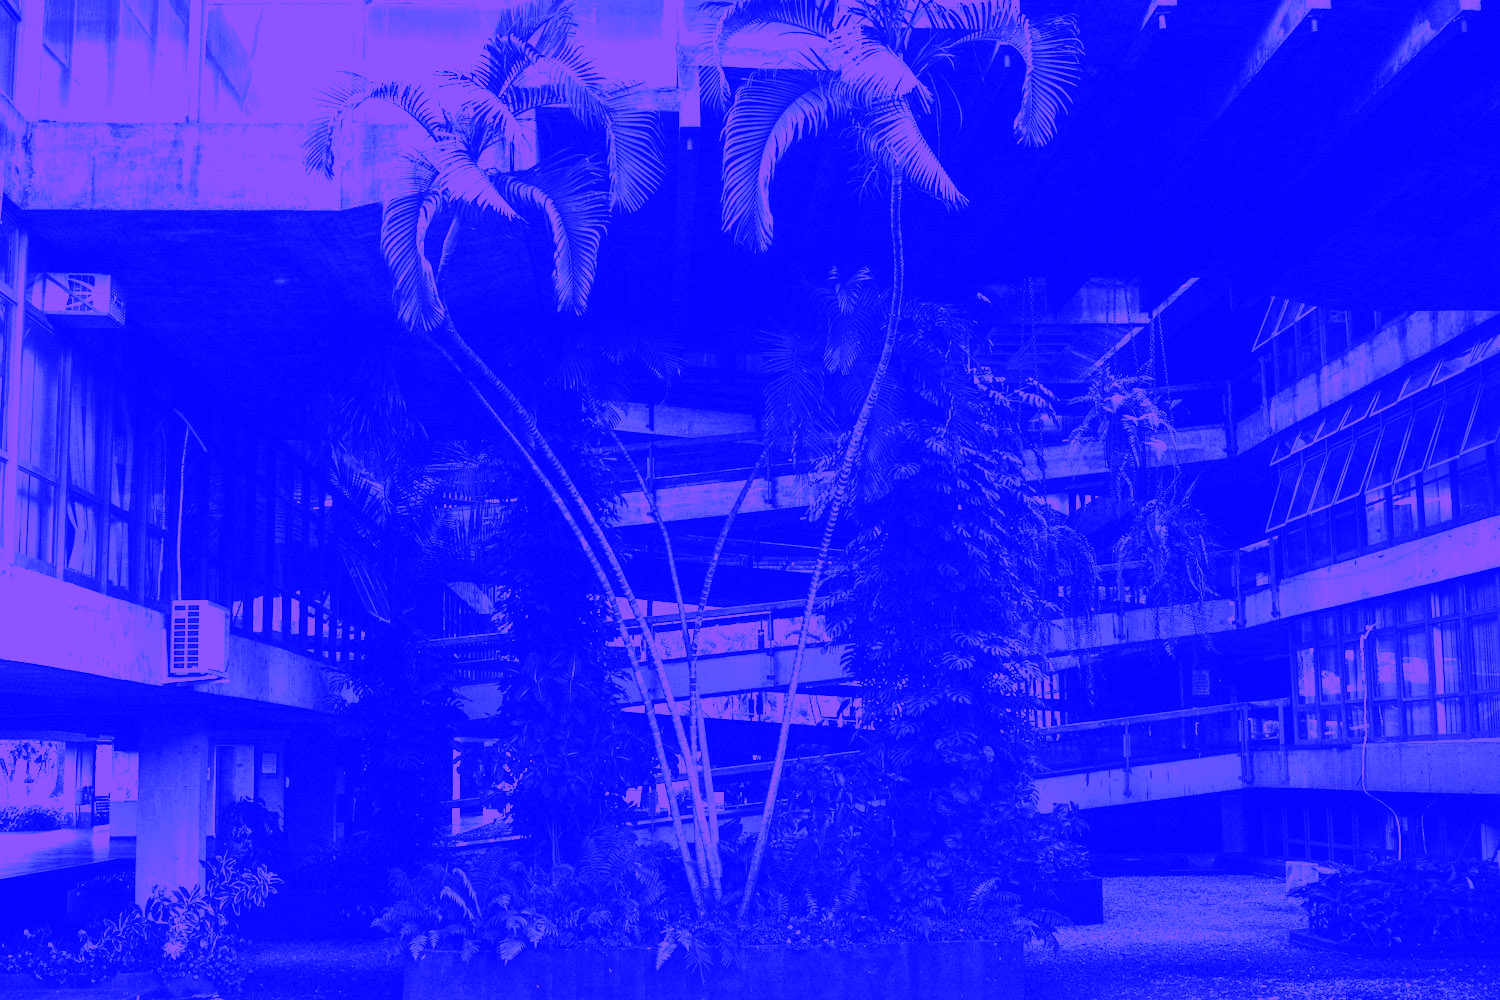
15°45′41″S 47°51′59″W
University of Brasília, Brazil
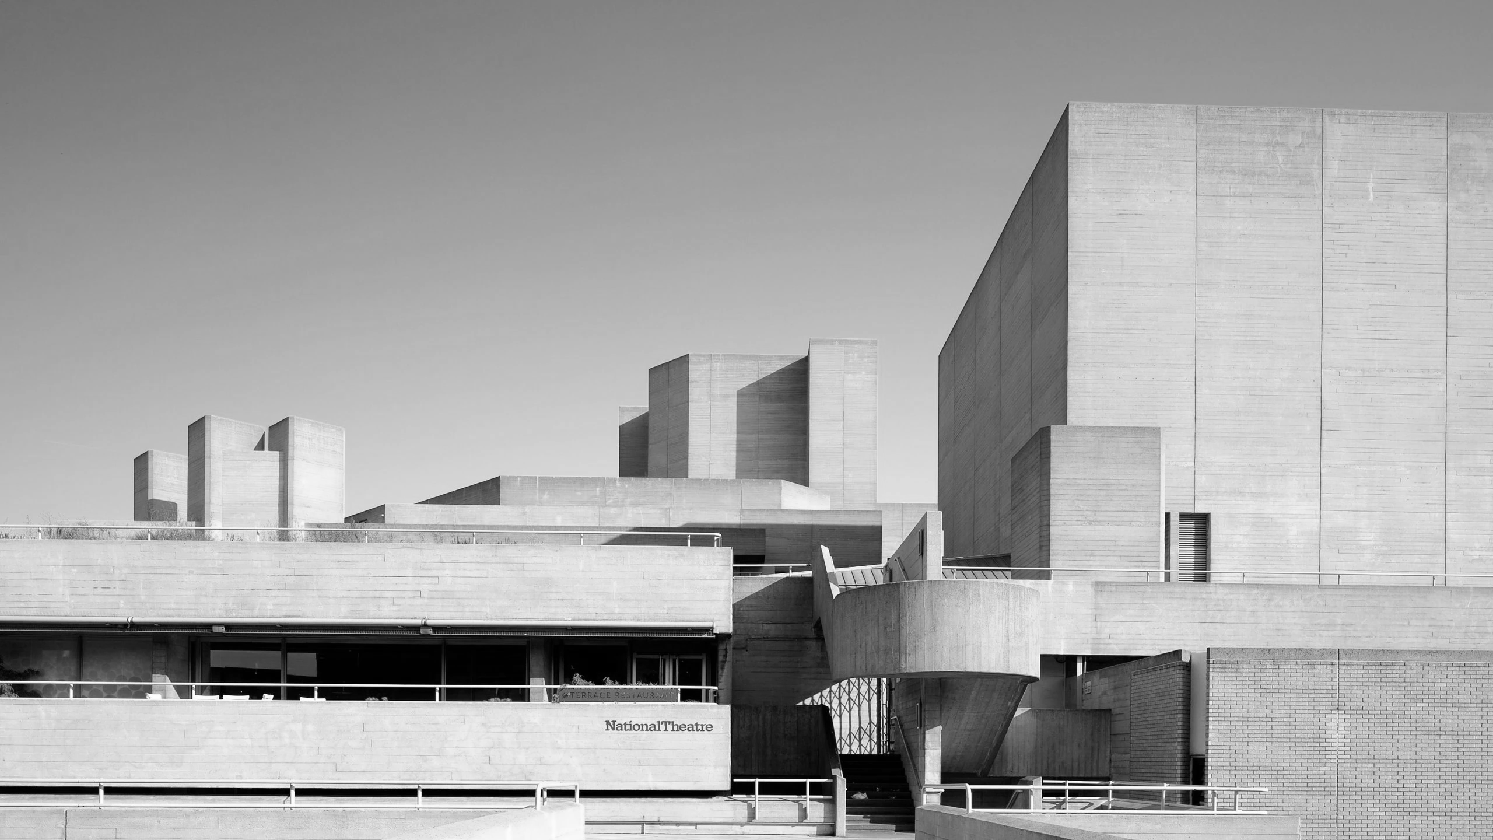
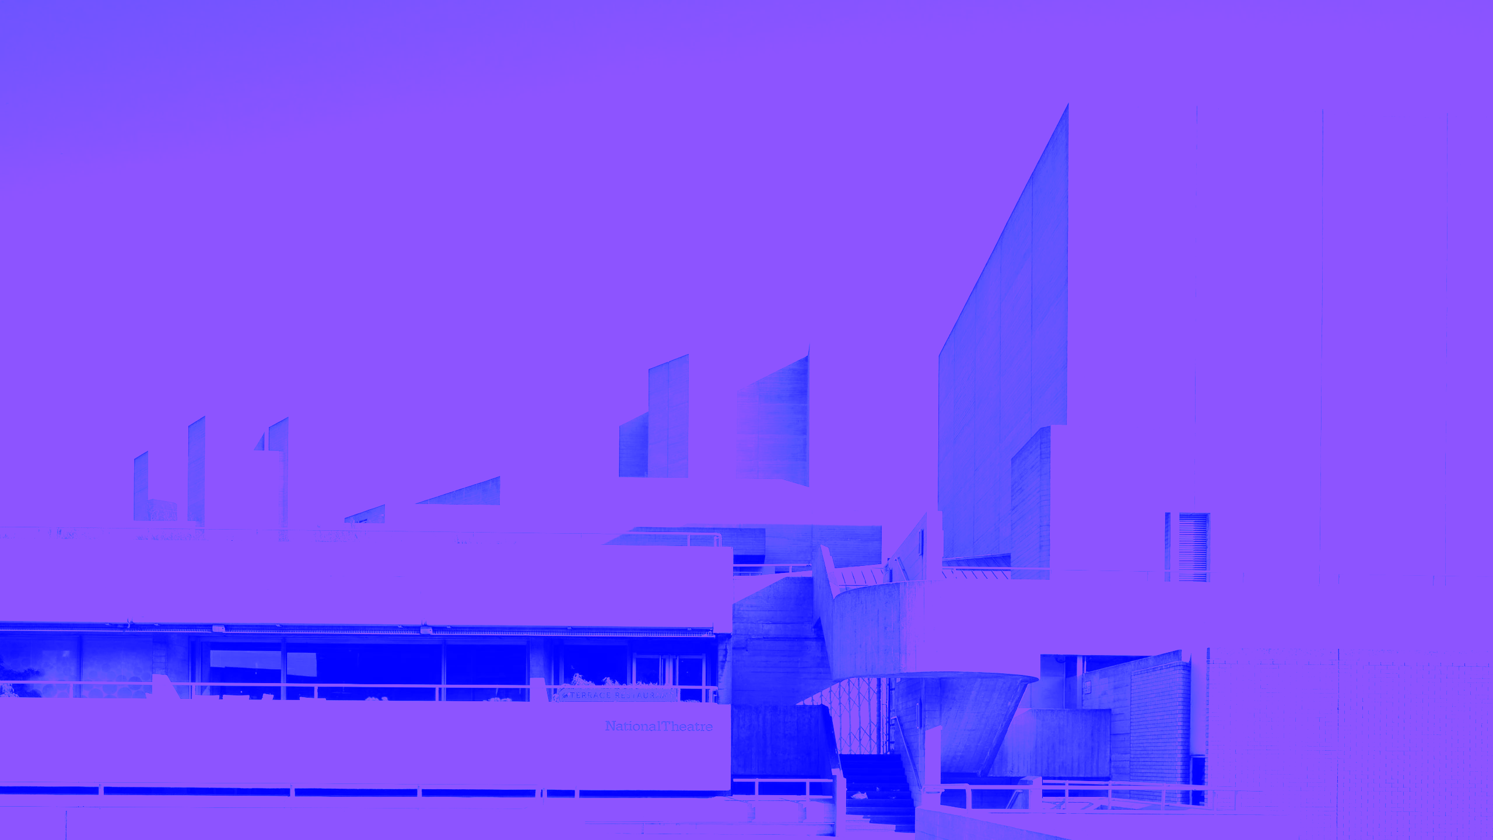
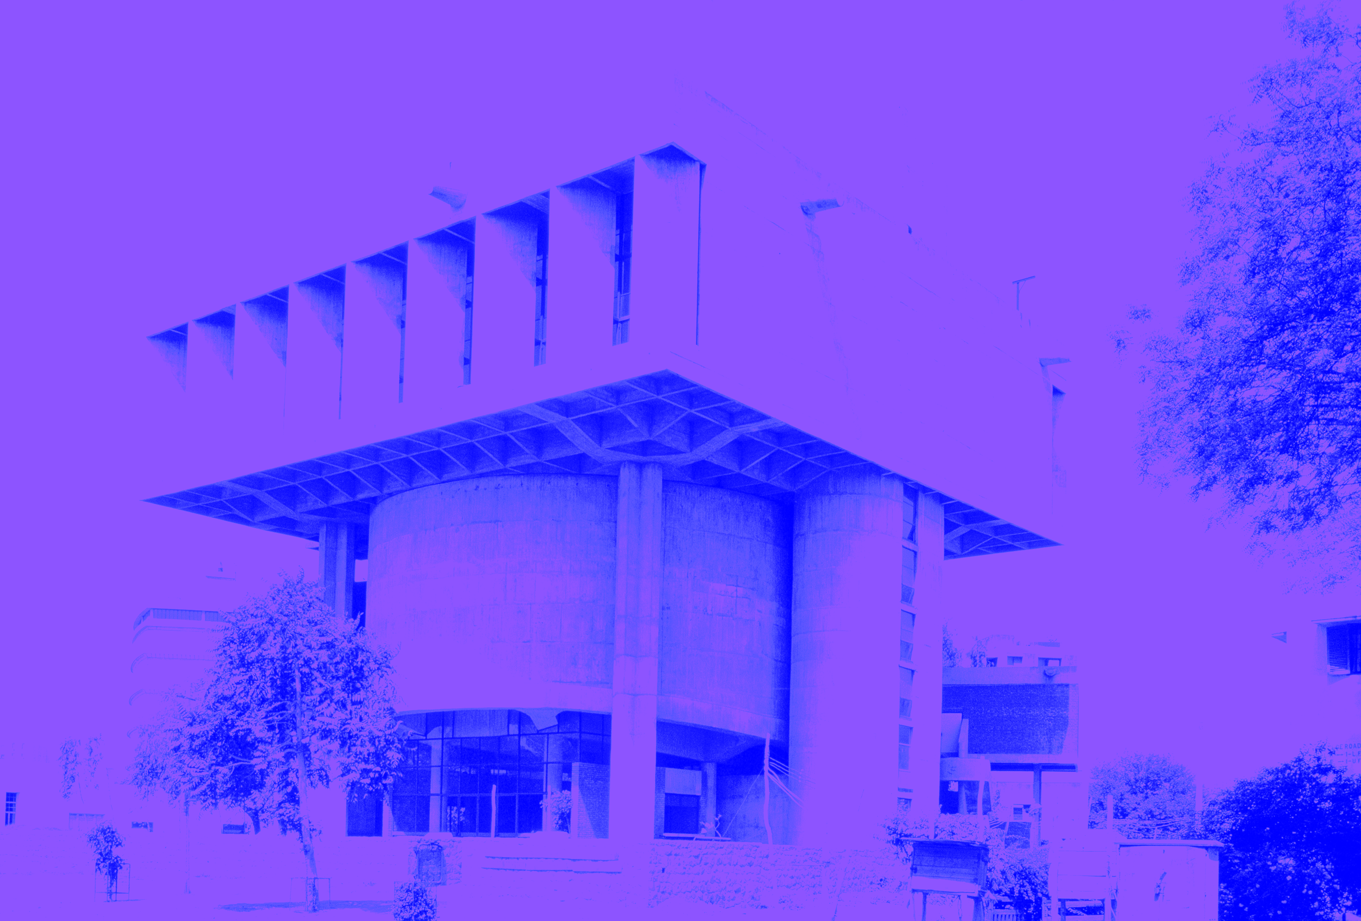
51°30′26″N 0°06′51″W
National Theatre, London, UK
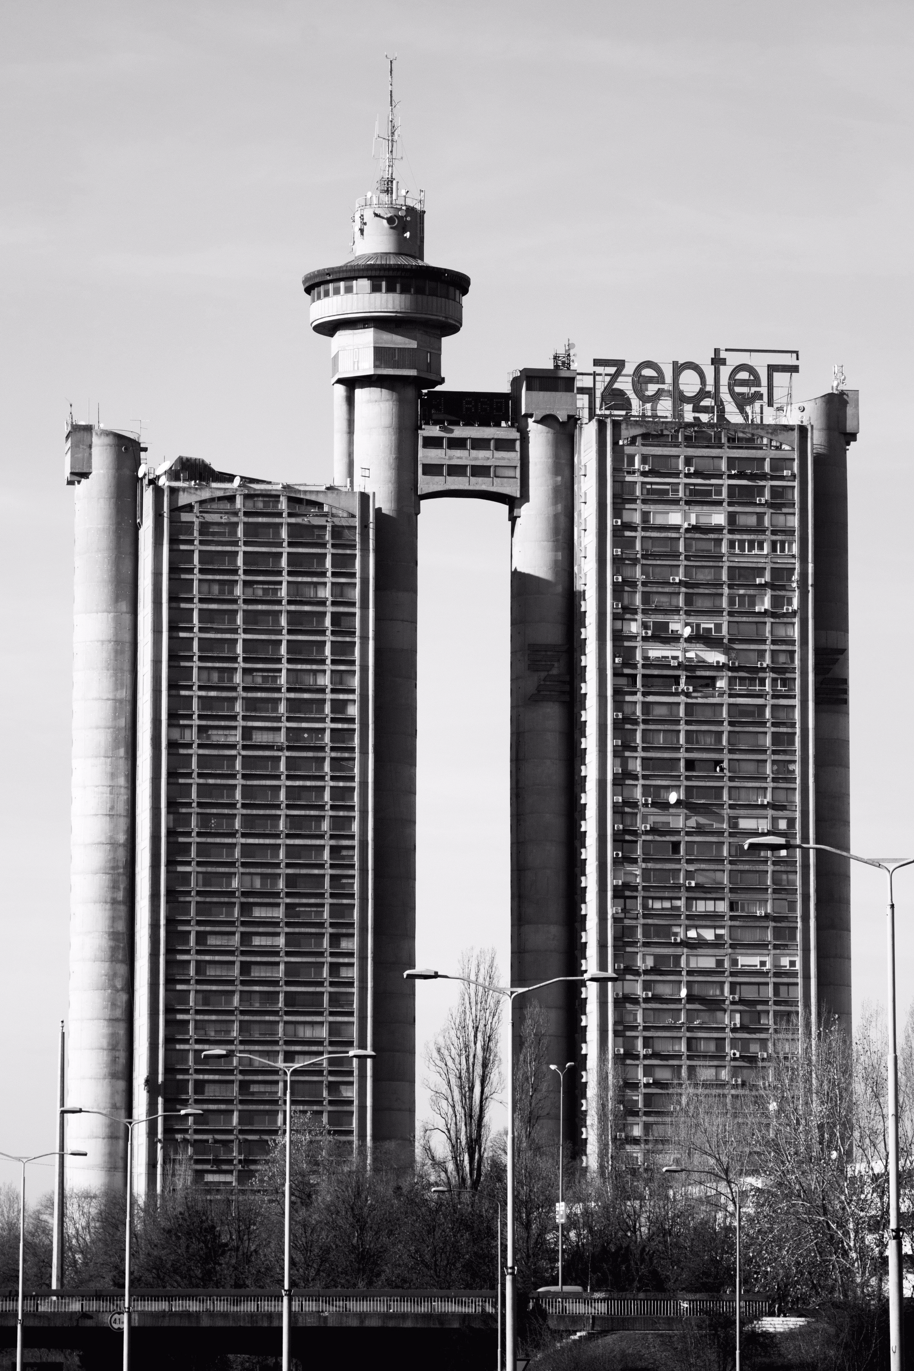
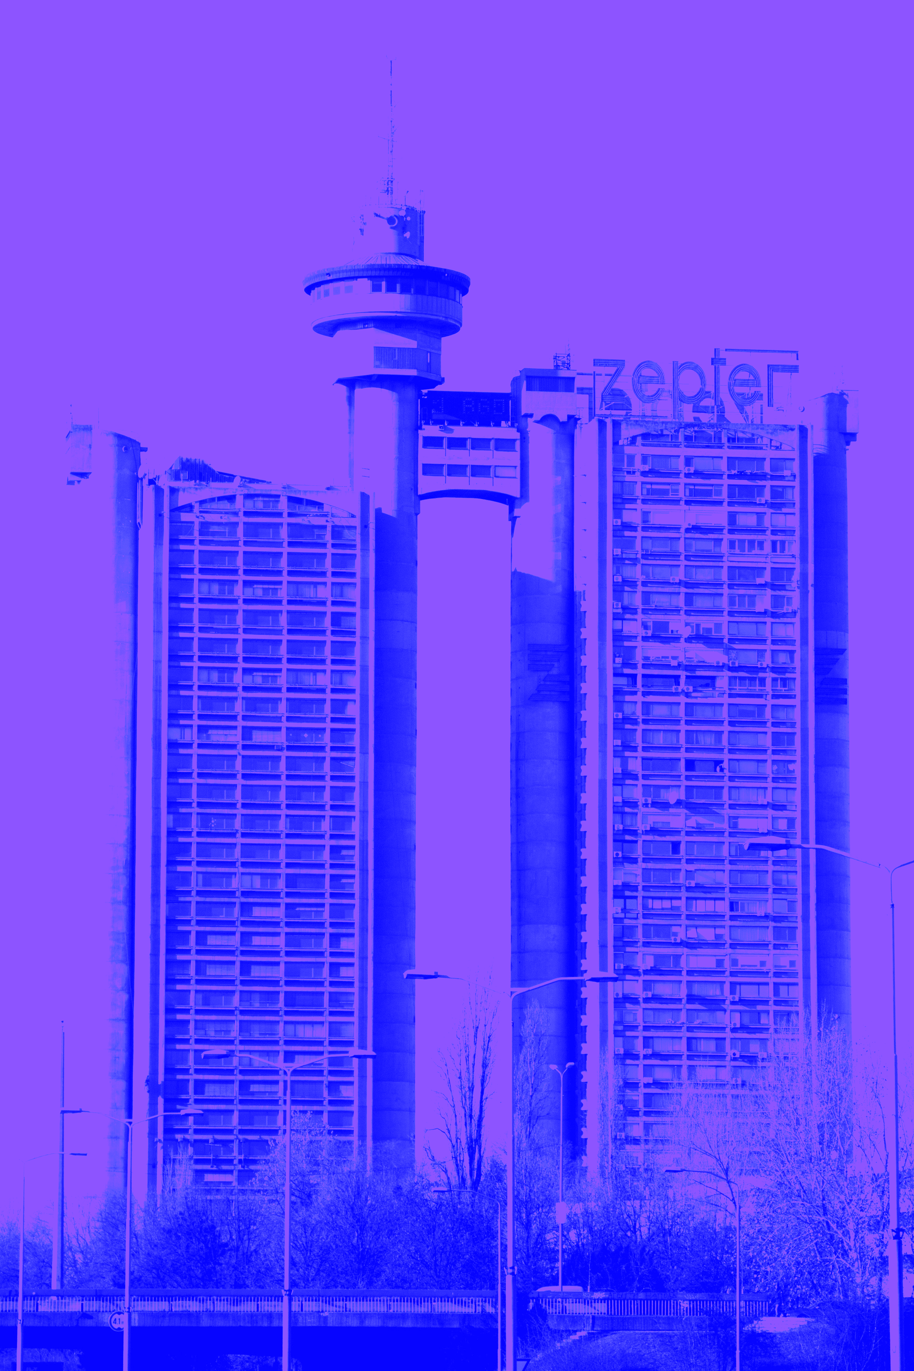
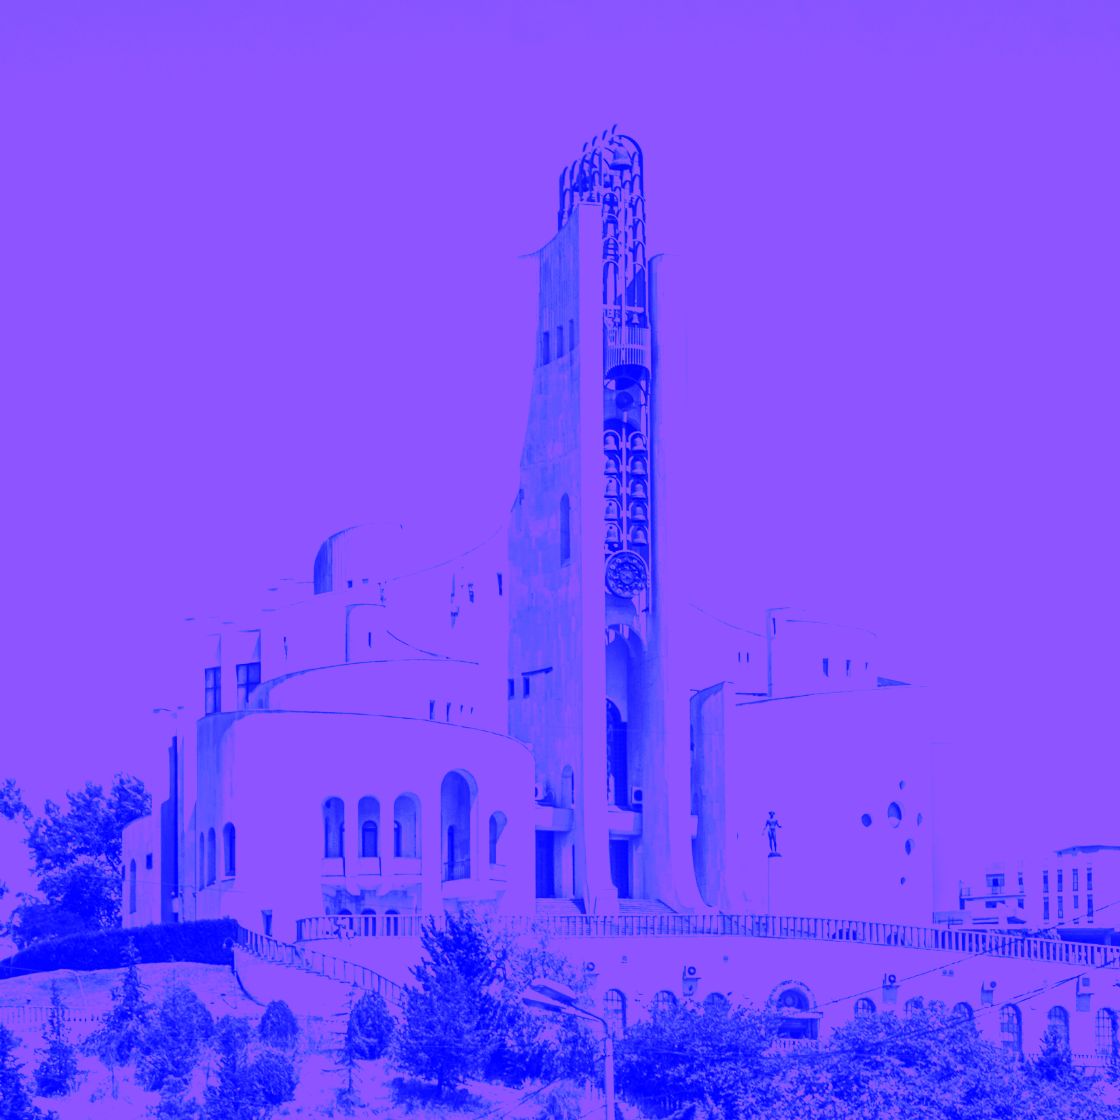
44°49′13″N 20°24′17″E
Western City Gate (Genex Tower), Belgrade, Serbia
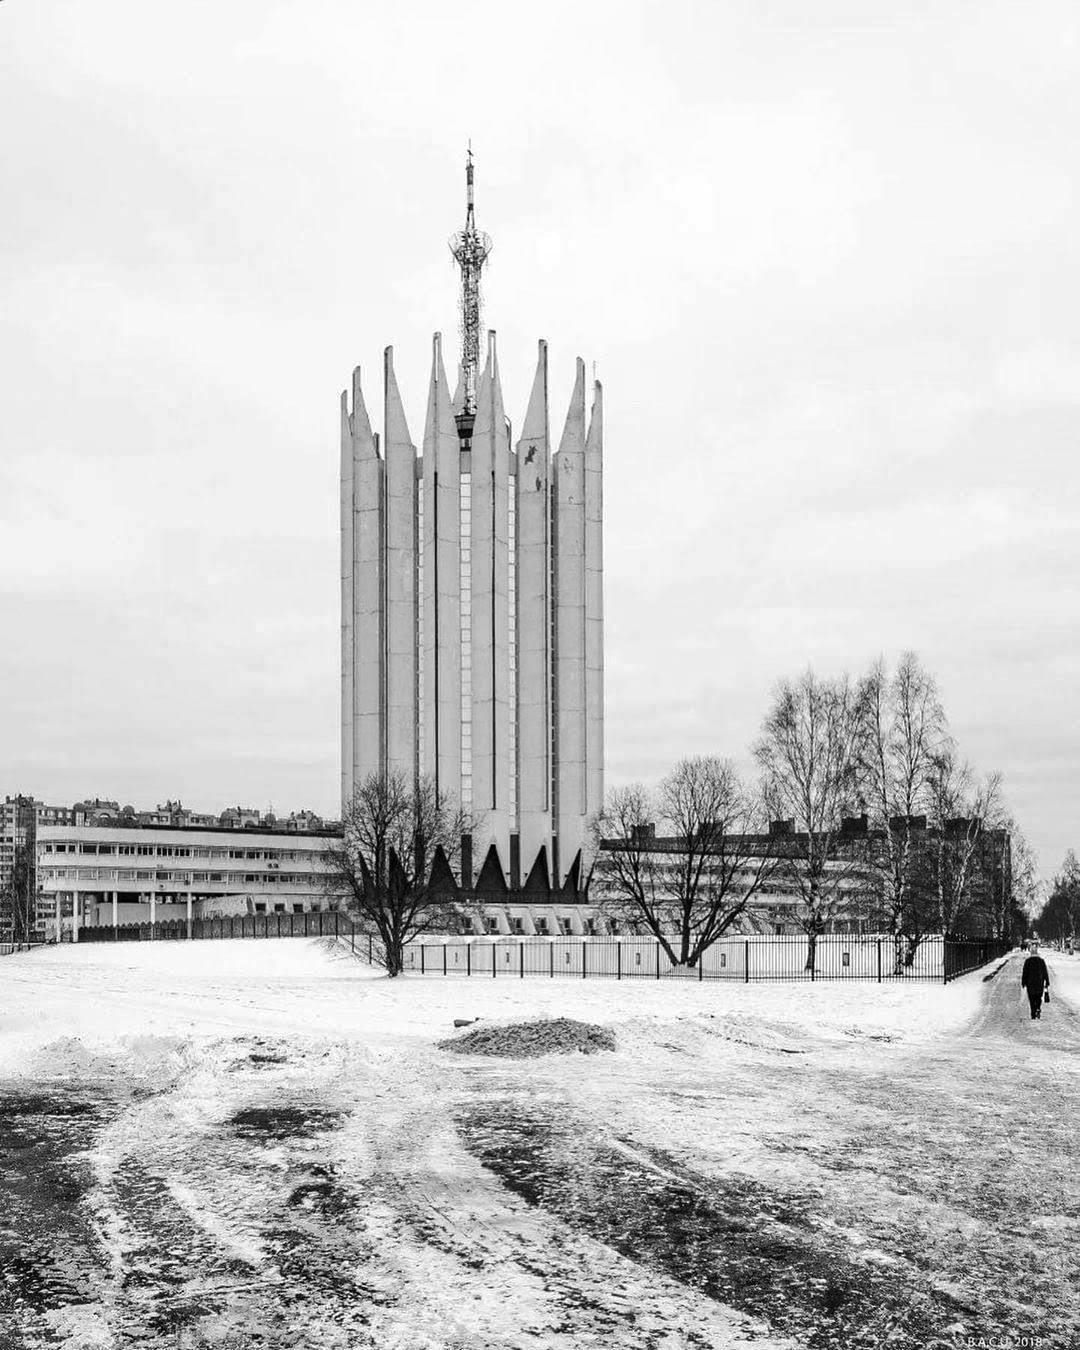
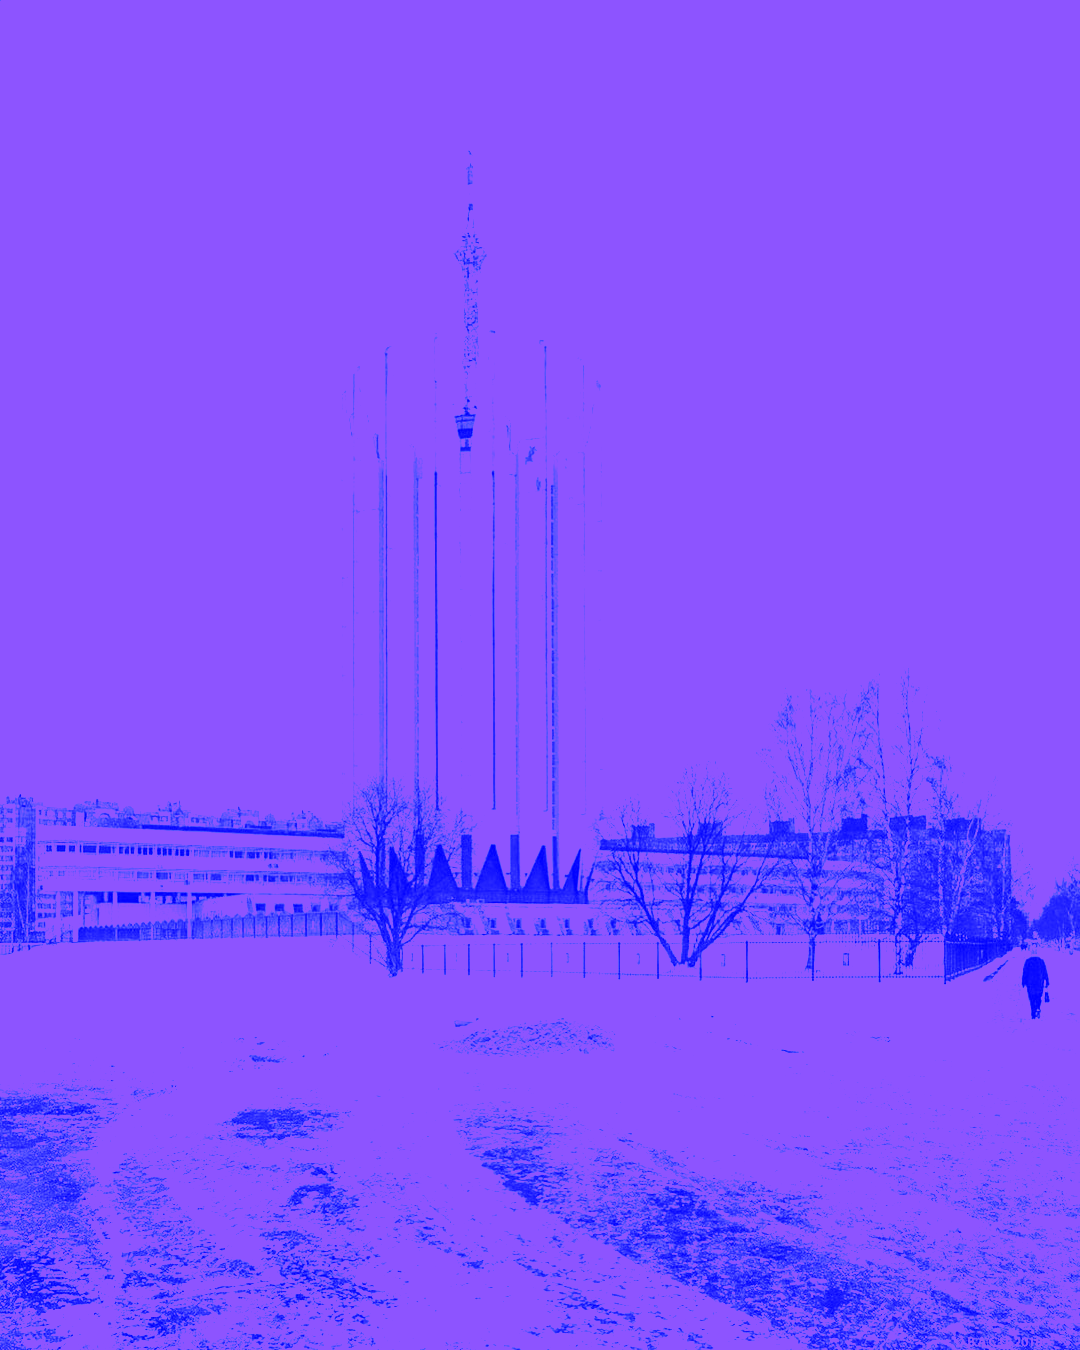
60.0210°N 30.3706°E
Institute of Robotics and Technical Cybernetics, Saint Petersburg, Russia
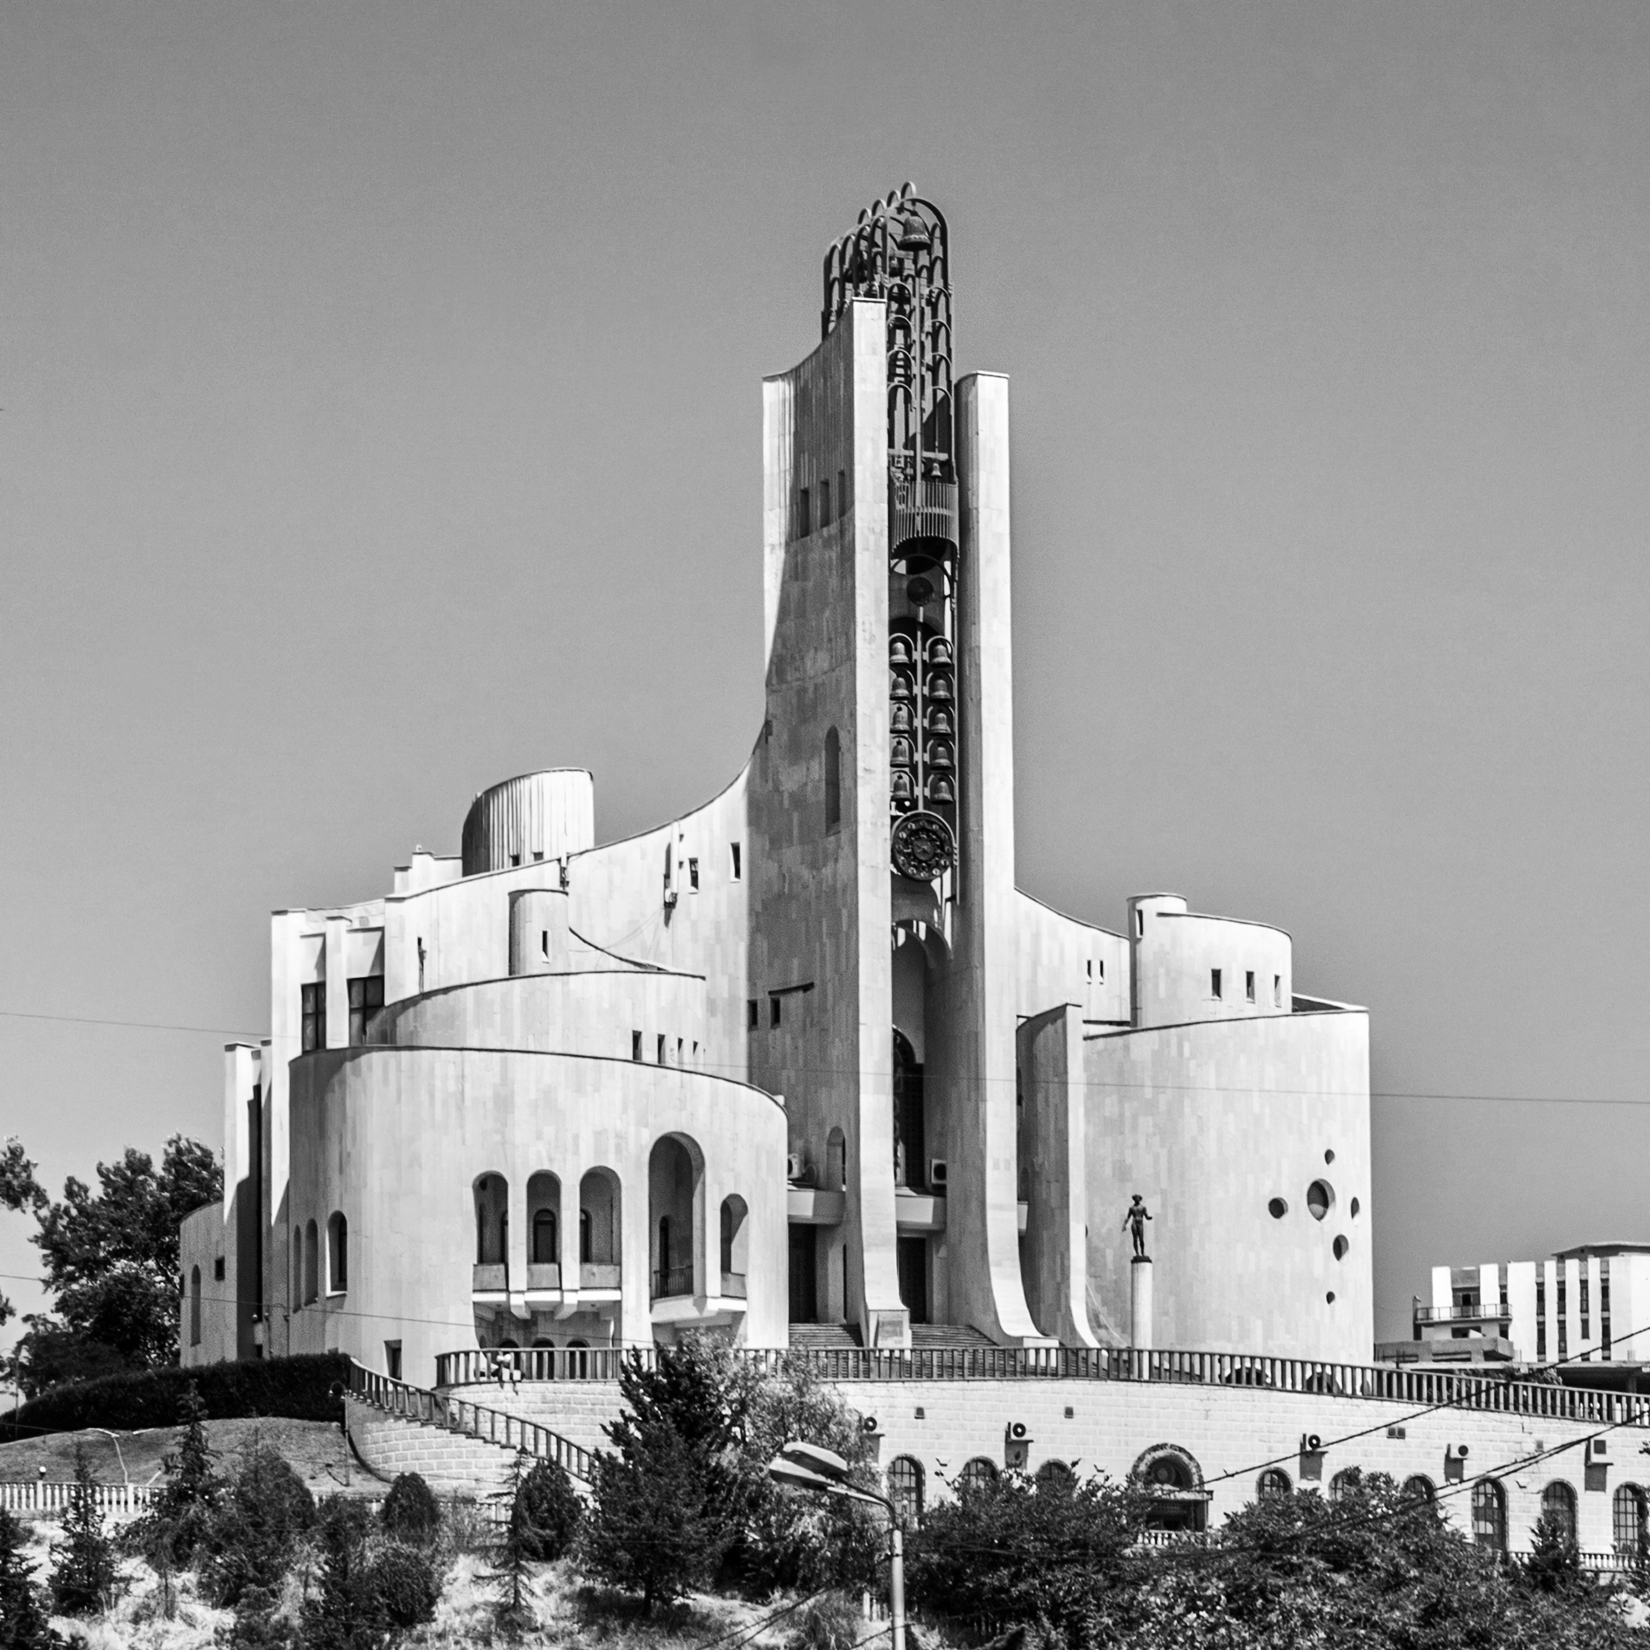
41°41′45″N 44°48′41″E
Palace of Ceremonies, Tbilisi, Georgia
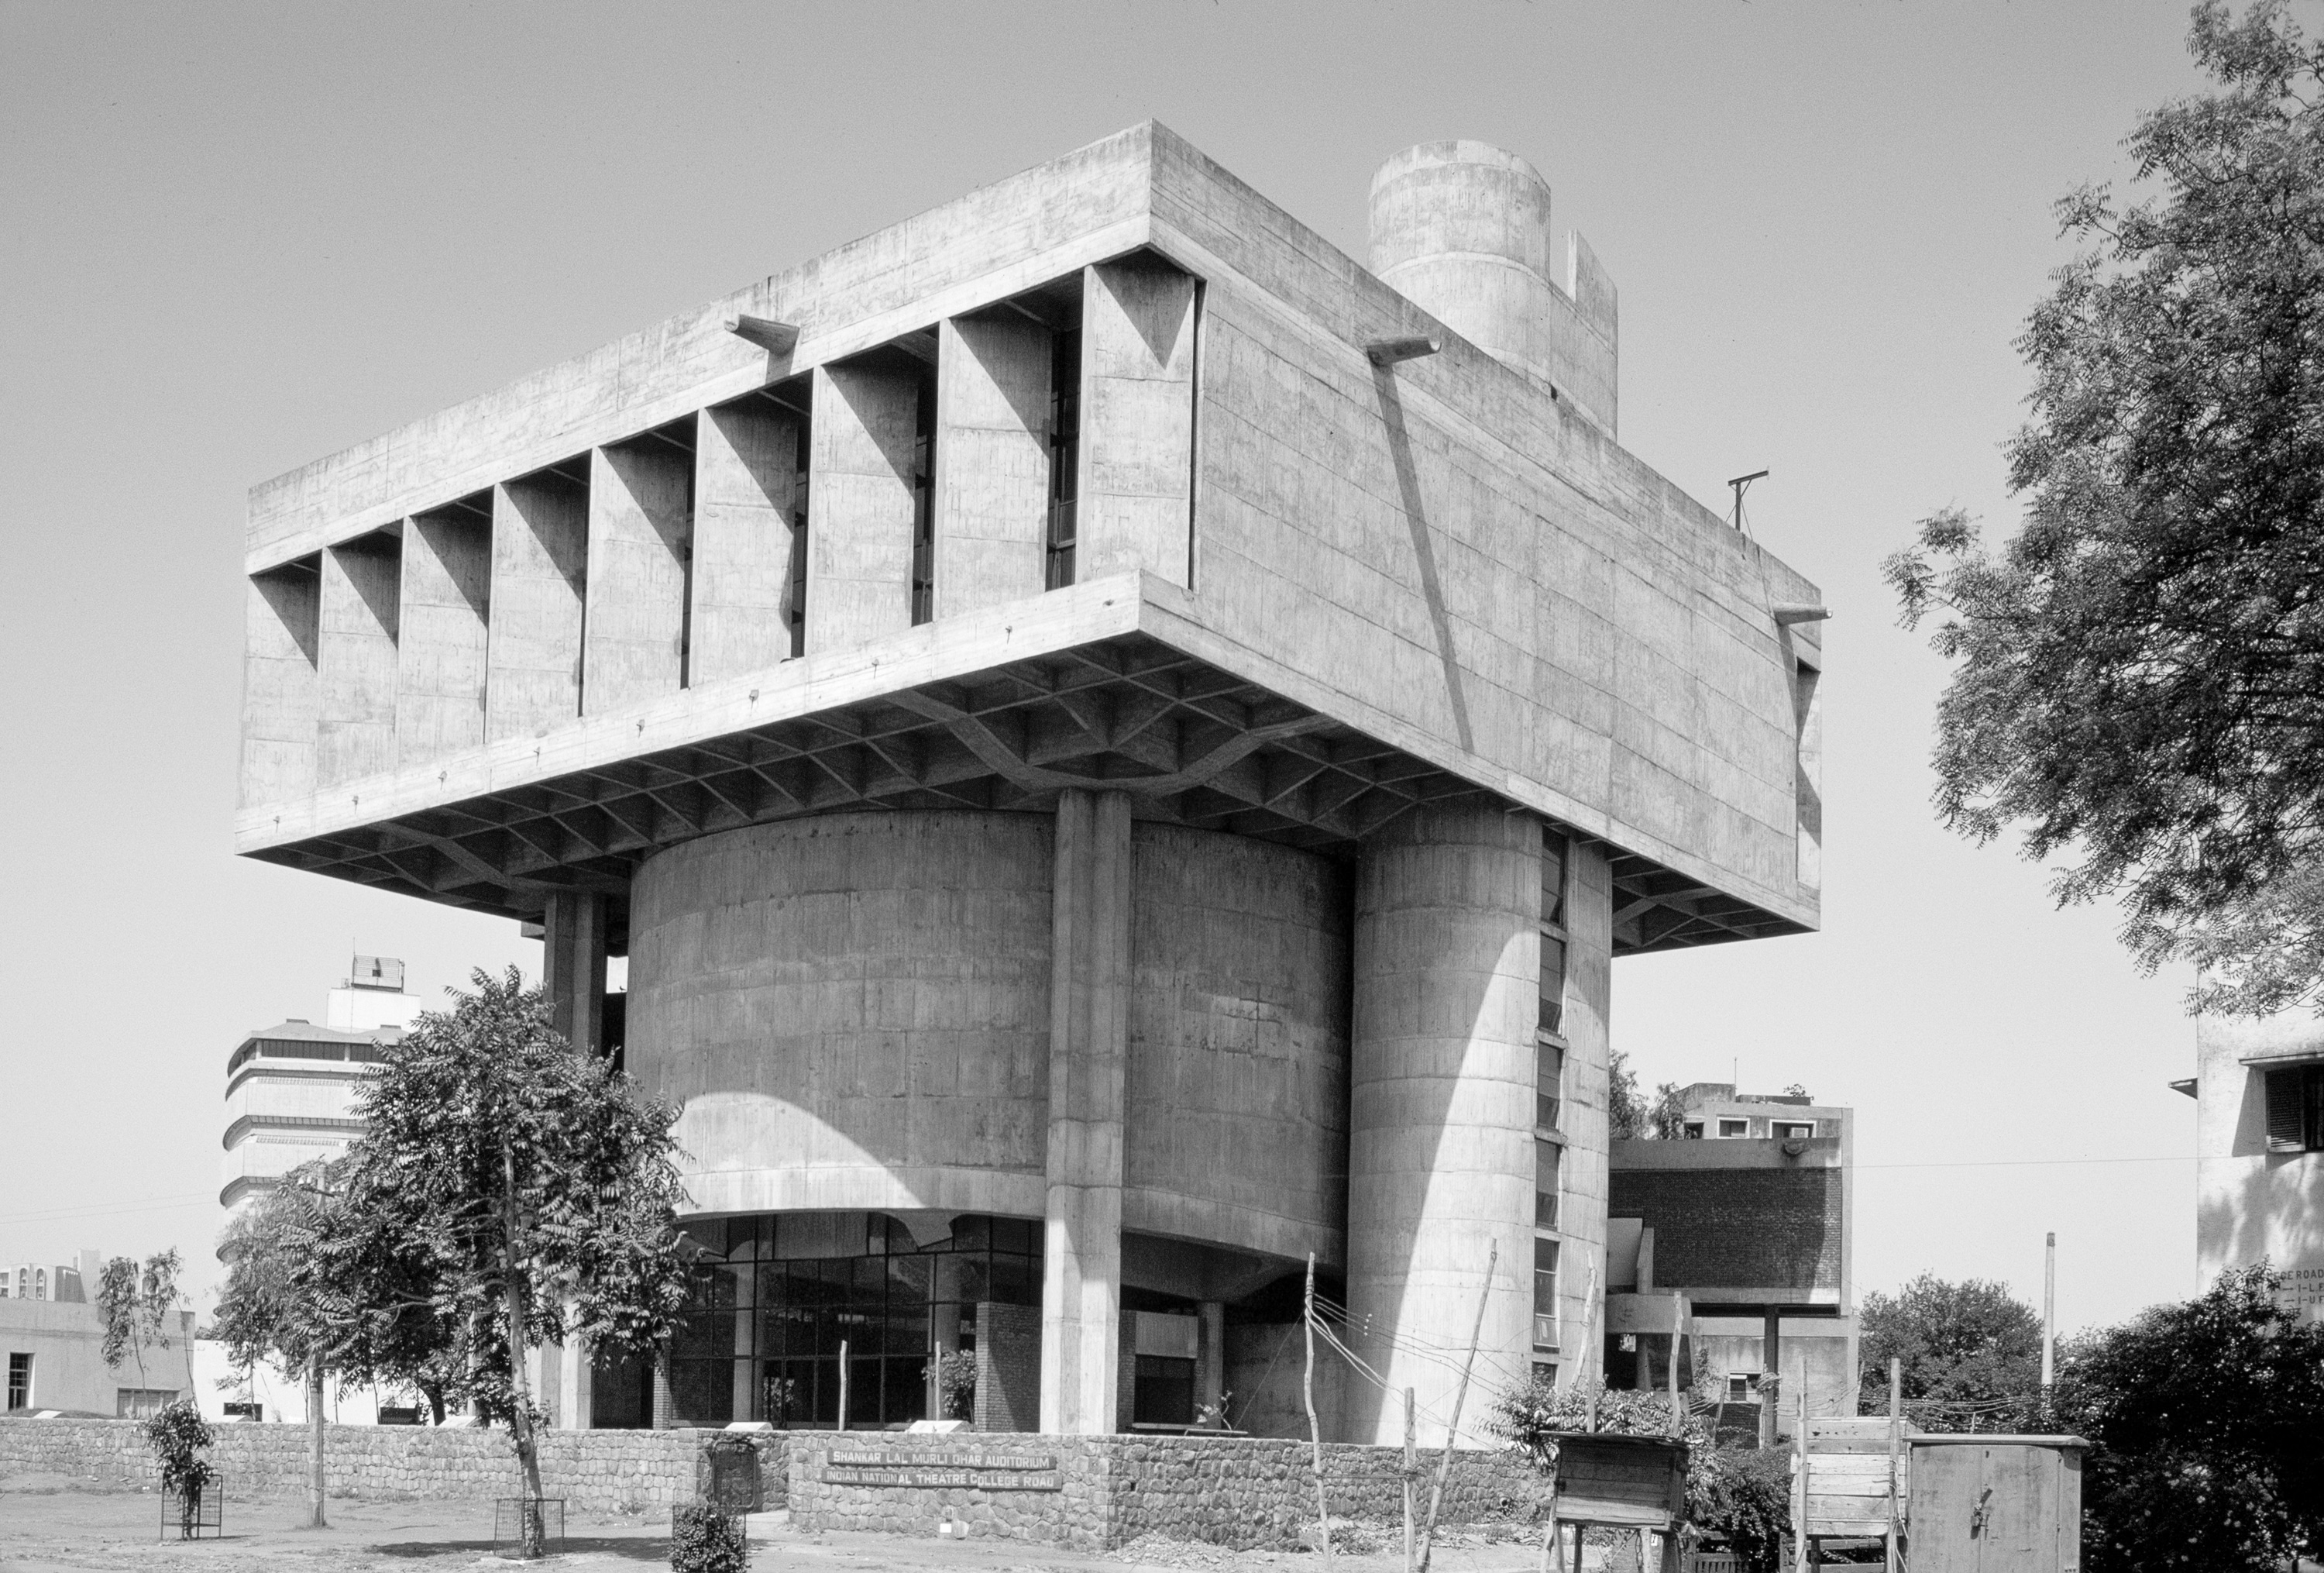
28°37′58″N,77°13′10″E
Shri Ram Centre for Performing Arts, New Delhi, India

Brutalist Architecture

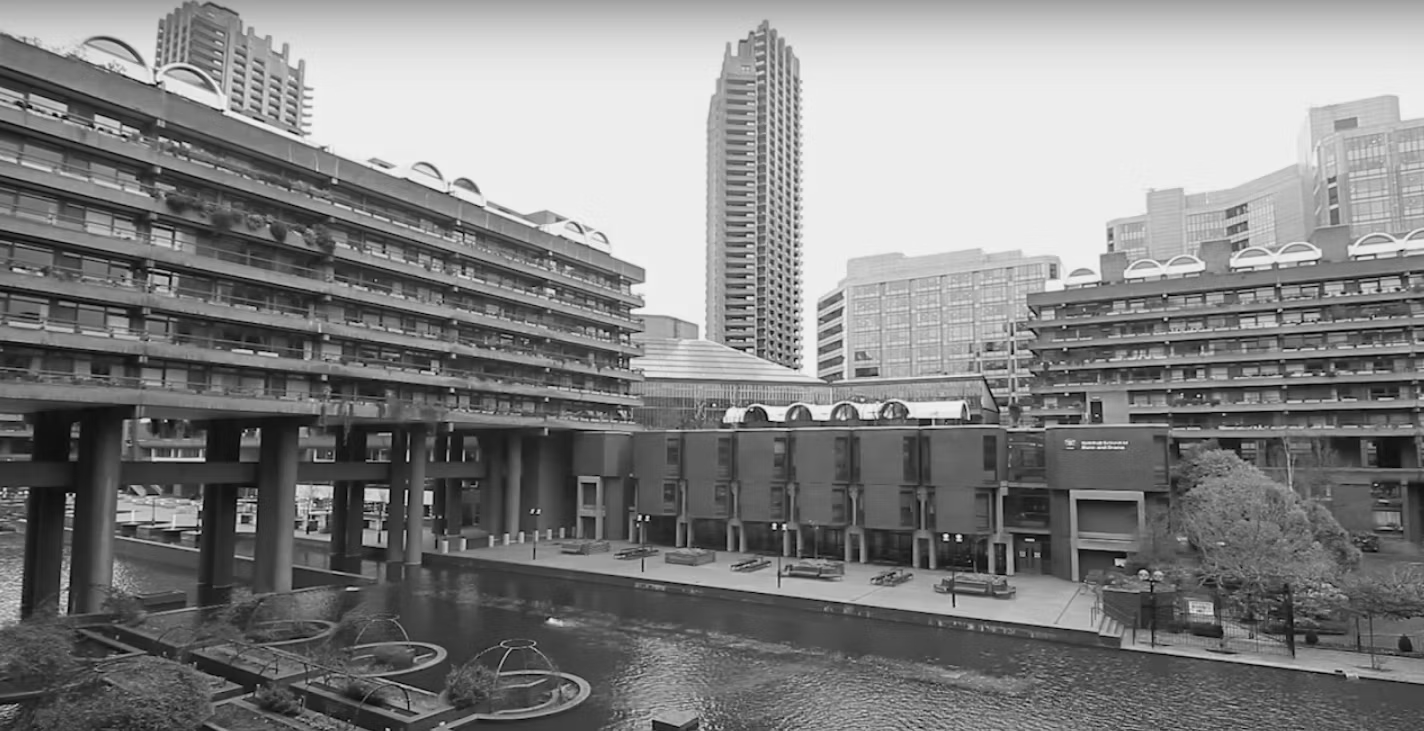
Brutalist architecture emerged in the mid-20th century, standing out for its straightforward, unembellished appearance, mainly showcasing the extensive use of concrete. This architectural style is characterized by its preference for raw, unrefined surfaces, where the texture and imperfections of concrete are not only accepted but celebrated. Buildings designed in this style often adopt geometric, repetitive shapes, creating stark, monumental forms that can appear imposing or even fortress-like. In Brutalism, the functional aspects of a structure are emphasized, with components such as staircases, elevators, and service areas often exposed, adding to the building's visual narrative. Despite their hefty appearance, Brutalist buildings are thoughtfully integrated with their surroundings, utilizing natural light and incorporating green spaces, thereby attempting to harmonize with their environment rather than dominate it. The Brutalist movement was also imbued with social utopian ideals, especially evident in its application to public buildings, educational institutions, and housing projects. The aim was to foster community and equality through architecture, though the realization of these ideals was met with varying degrees of success. Over the years, Brutalist
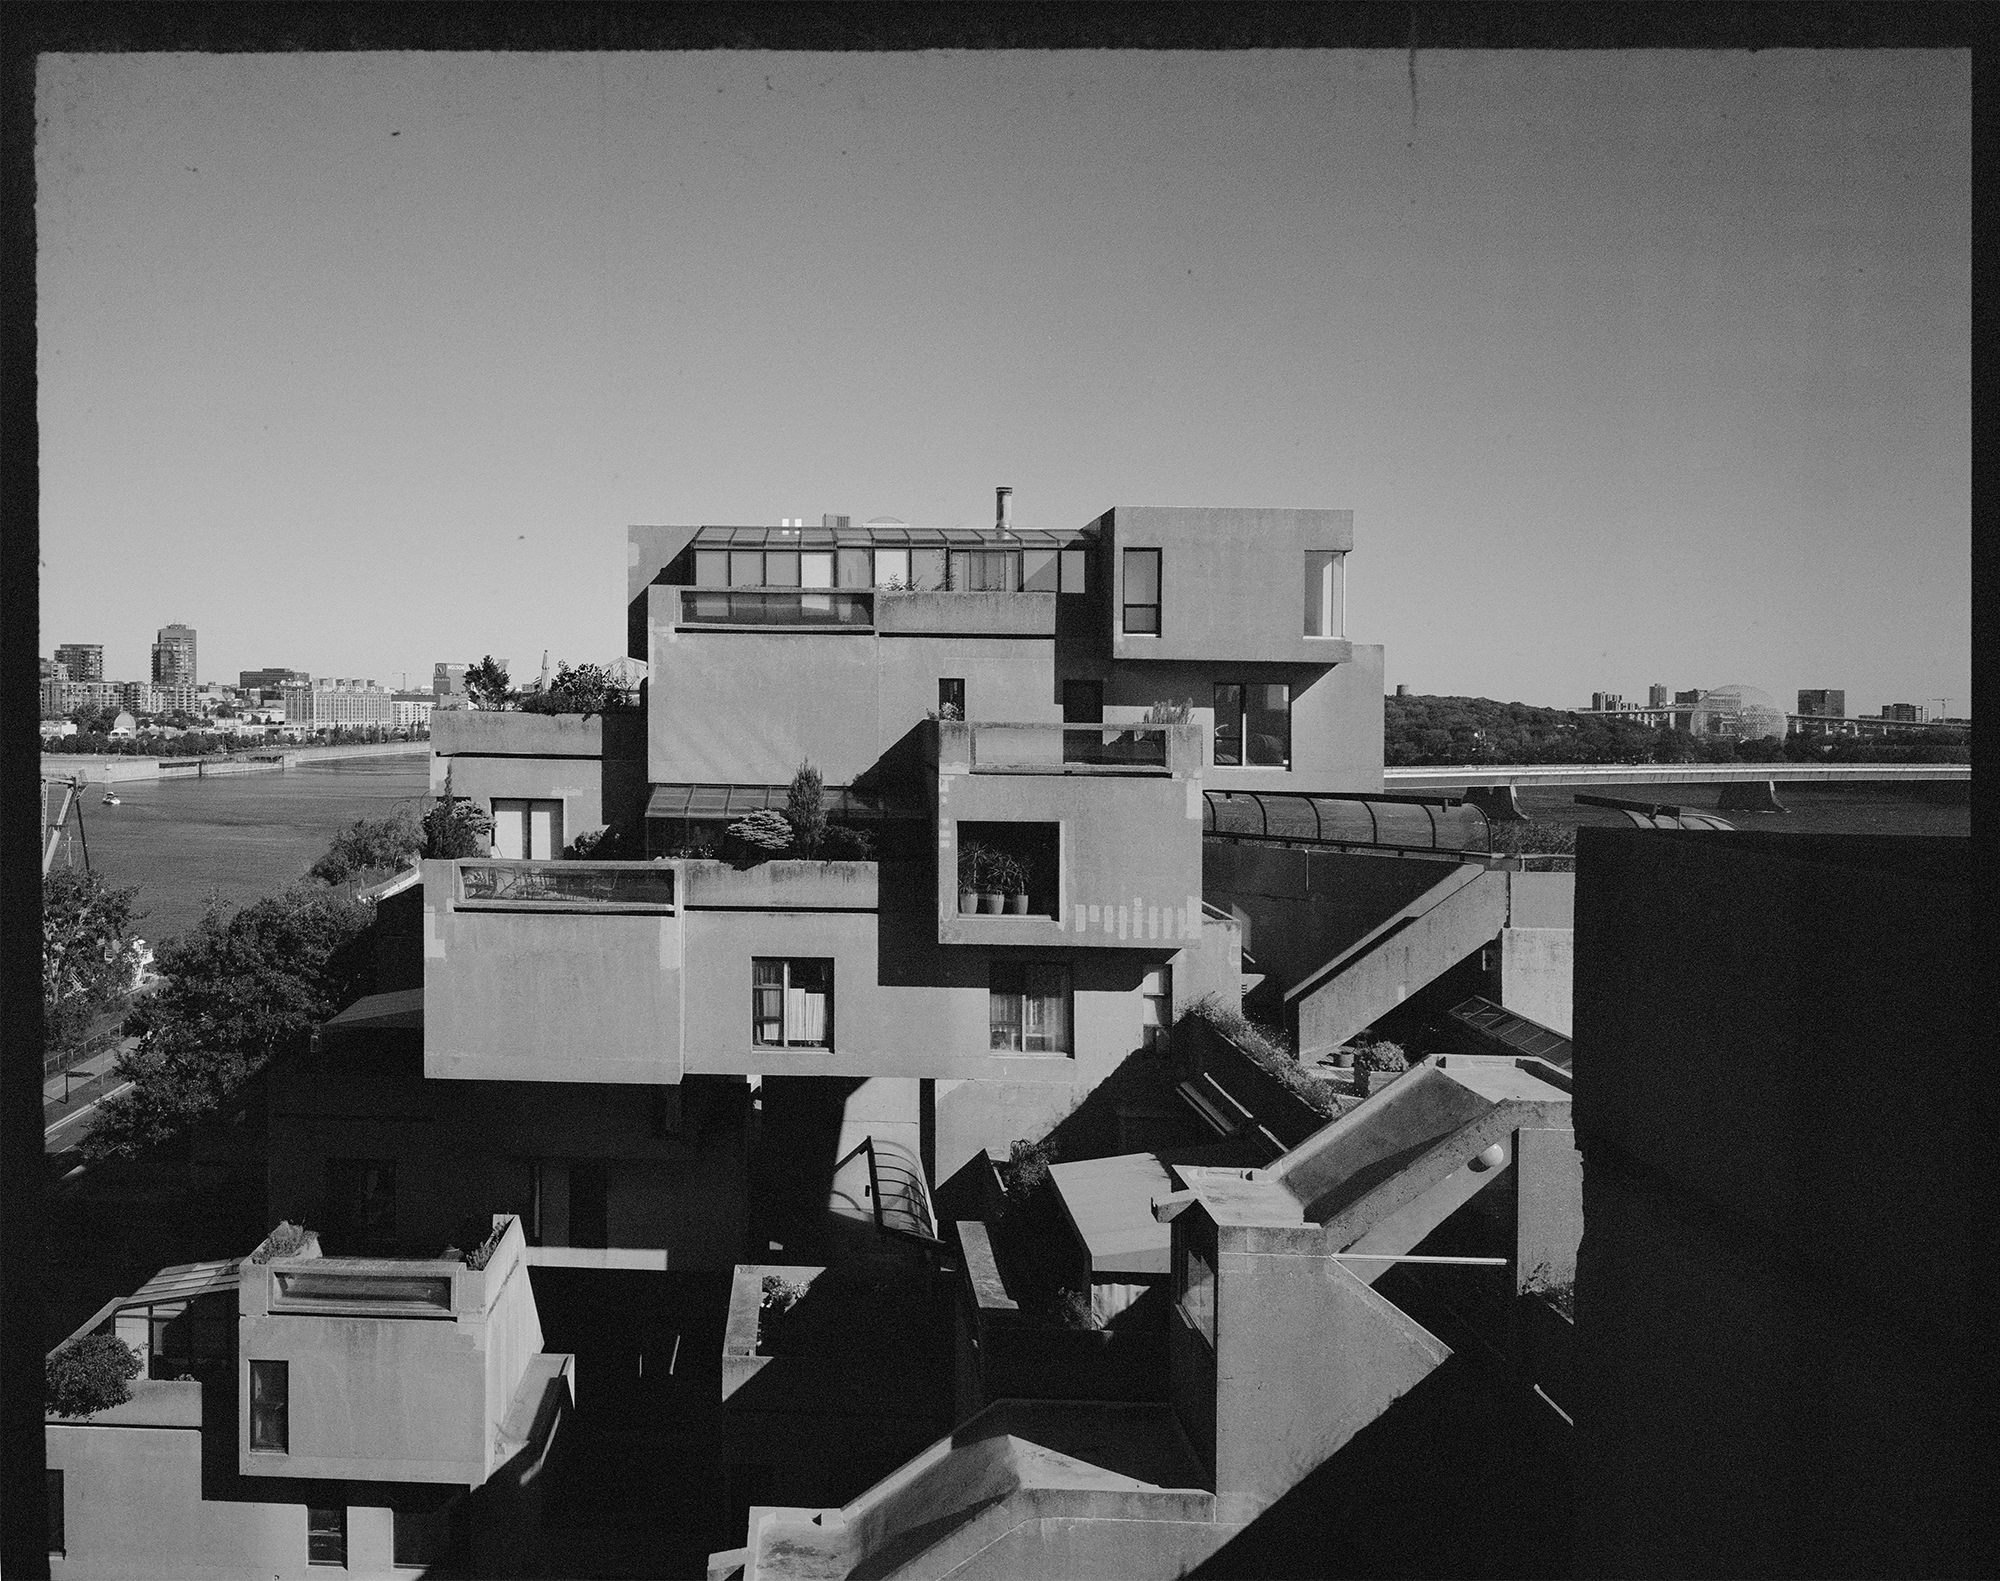
architecture has elicited mixed reactions, with some viewing it as cold and unwelcoming due to its heavy use of concrete and its massive scale. Others, however, have come to appreciate the raw beauty and honesty of Brutalist buildings, recognizing them as expressive works of art that truthfully reflect their materials and purpose. Notable examples of Brutalist architecture, such as the Barbican Estate in London, Habitat 67 in Montreal, Boston City Hall, and the National Assembly Building in Dhaka, Bangladesh, showcase the style's diversity and its potential to create functional, yet visually striking spaces. These buildings, among others, exemplify the Brutalist ethos of creating integrated environments that serve both practical and aesthetic purposes. Recently, there has been a resurgence of interest in Brutalist architecture, with a growing appreciation for its bold aesthetic and architectural significance. This renewed interest has sparked efforts to preserve and repurpose iconic Brutalist structures, recognizing them as valuable cultural and historical artifacts that continue to influence contemporary architectural thought. Despite its controversial nature, Brutalist architecture remains a fascinating chapter in the history of design, challenging perceptions of beauty and functionality in the built environment.

브루탈리즘 건축

20세기 중반에 등장한 브루탈리즘 건축물은 단순하고 꾸밈이 없는 외관으로 눈에 띄며 주로 콘크리트를 광범위하게 사용했다. 이 건축 스타일은 콘크리트의 질감과 불완전성을 수용할 뿐만 아니라 기념하는 원시적이고 정제되지 않은 표면을 선호하는 것이 특징이다. 이 스타일로 설계된 건물은 종종 기하학적이고 반복적인 모양을 채택하여 인상적이거나 심지어 요새처럼 보일 수 있는 뚜렷하고 기념비적인 형태를 만든다. 브루탈리즘(Brutalism)에서는 계단, 엘리베이터, 서비스 구역 등의 구성요소가 노출되는 경우가 많아 건물의 기능적 측면이 강조되어 건물의 시각적 서사를 더해줍니다. 육중한 외관에도 불구하고, 브루탈리즘 건물은 자연광을 활용하고 녹지 공간을 통합하여 주변 환경과 세심하게 통합되어 환경을 지배하기보다는 환경과 조화를 이루려고 시도한다. 브루탈리스트 운동은 또한 사회적 유토피아적 이상으로 가득 차 있었는데, 특히 공공 건물, 교육 기관 및 주택 프로젝트에 적용할 때 더욱 분명해졌다. 목표는 건축을 통해 공동체와 평등을 육성하는 것이었고 이러한 이상의 실현은 다양한 수준의 성공을 거두었다. 수년에 걸쳐 브루탈리즘 건축은 엇갈린 반응을 불러일으켰고, 일부에서는 콘크리트를 많이 사용하고 대규모 규모로 인해 차갑고 환영받지 못한다고 생각했다.

그러나 다른 사람들은 브루탈리즘 건물의 원시적인 아름다움과 정직함을 높이 평가하고 그 재료와 목적을 진실하게 반영하는 표현적인 예술 작품으로 인식하게 되었다. 런던의 Barbican Estate, 몬트리올의 Habitat 67, 보스턴 시청, 방글라데시 다카의 국회 의사당과 같은 주목할만한 브루탈리즘 건축의 사례는 스타일의 다양성과 기능적이면서도 시각적으로 눈에 띄는 공간을 만들 수 있는 잠재력을 보여준다. 무엇보다도 이러한 건물은 실용적이고 미학적 목적을 모두 충족하는 통합 환경을 만드는 브루탈리즘 정신을 예시한다. 최근에는 대담한 미적, 건축학적 중요성에 대한 인식이 높아지면서 브루탈리즘 건축에 대한 관심이 다시 높아지고 있습니다. 이러한 새로운 관심은 상징적인 브루탈리즘 건축물을 보존하고 용도를 변경하려는 노력을 촉발시켰으며, 이를 현대 건축 사상에 계속 영향을 미치는 귀중한 문화 및 역사적 유물로 인식했다. 논란의 여지가 있는 성격에도 불구하고 브루탈리즘 건축은 건축 환경의 아름다움과 기능성에 대한 인식에 도전하면서 디자인 역사에서 매혹적인 장으로 남아 있다.

Index

[1] Geisel Library, San Diego, USA

Initial Image Hover Image

[2] Barbican Estate, London, UK

Initial Image Hover Image

[3] Habitat 67, Montreal, Canada

Initial Image Hover Image

[4] National Theatre, London, UK

Initial Image Hover Image

[5] University of Brasília, Brazil

Initial Image Hover Image

[6] Western City Gate (Genex Tower), Belgrade, Serbia

Initial Image Hover Image

[7] Shri Ram Centre for Performing Arts, New Delhi, India

Initial Image Hover Image

[8] Institute of Robotics and Technical Cybernetics, Saint Petersburg, Russia

Initial Image Hover Image

[9] Palace of Ceremonies, Tbilisi, Georgia

Initial Image Hover Image
Geisel Library San Diego, USA

32.88116°N 117.237651°W

Former names
Central Library, University Library

General information
Architectural style | Brutalist / Futurist
Town or city | San Diego, California
Country | United States of America
Construction started | 1968
Completed | 1970
Renovated | 1993
Cost | $5.12 million
Client | University of California San Diego
Height | 110 ft.
Dimensions
Diameter | 200 ft.

Technical details
Structural system | Reinforced concrete
Floor count | 8

Design and construction
Architect(s) | William L. Pereira & Associates
Structural engineer | Brandow & Johnston
Services engineer | Frumhoff & Cohen (electrical)/
J.L. Hengstler & Associates (mechanical)
Main contractor | Nielsen Construction / Swinerton Builders
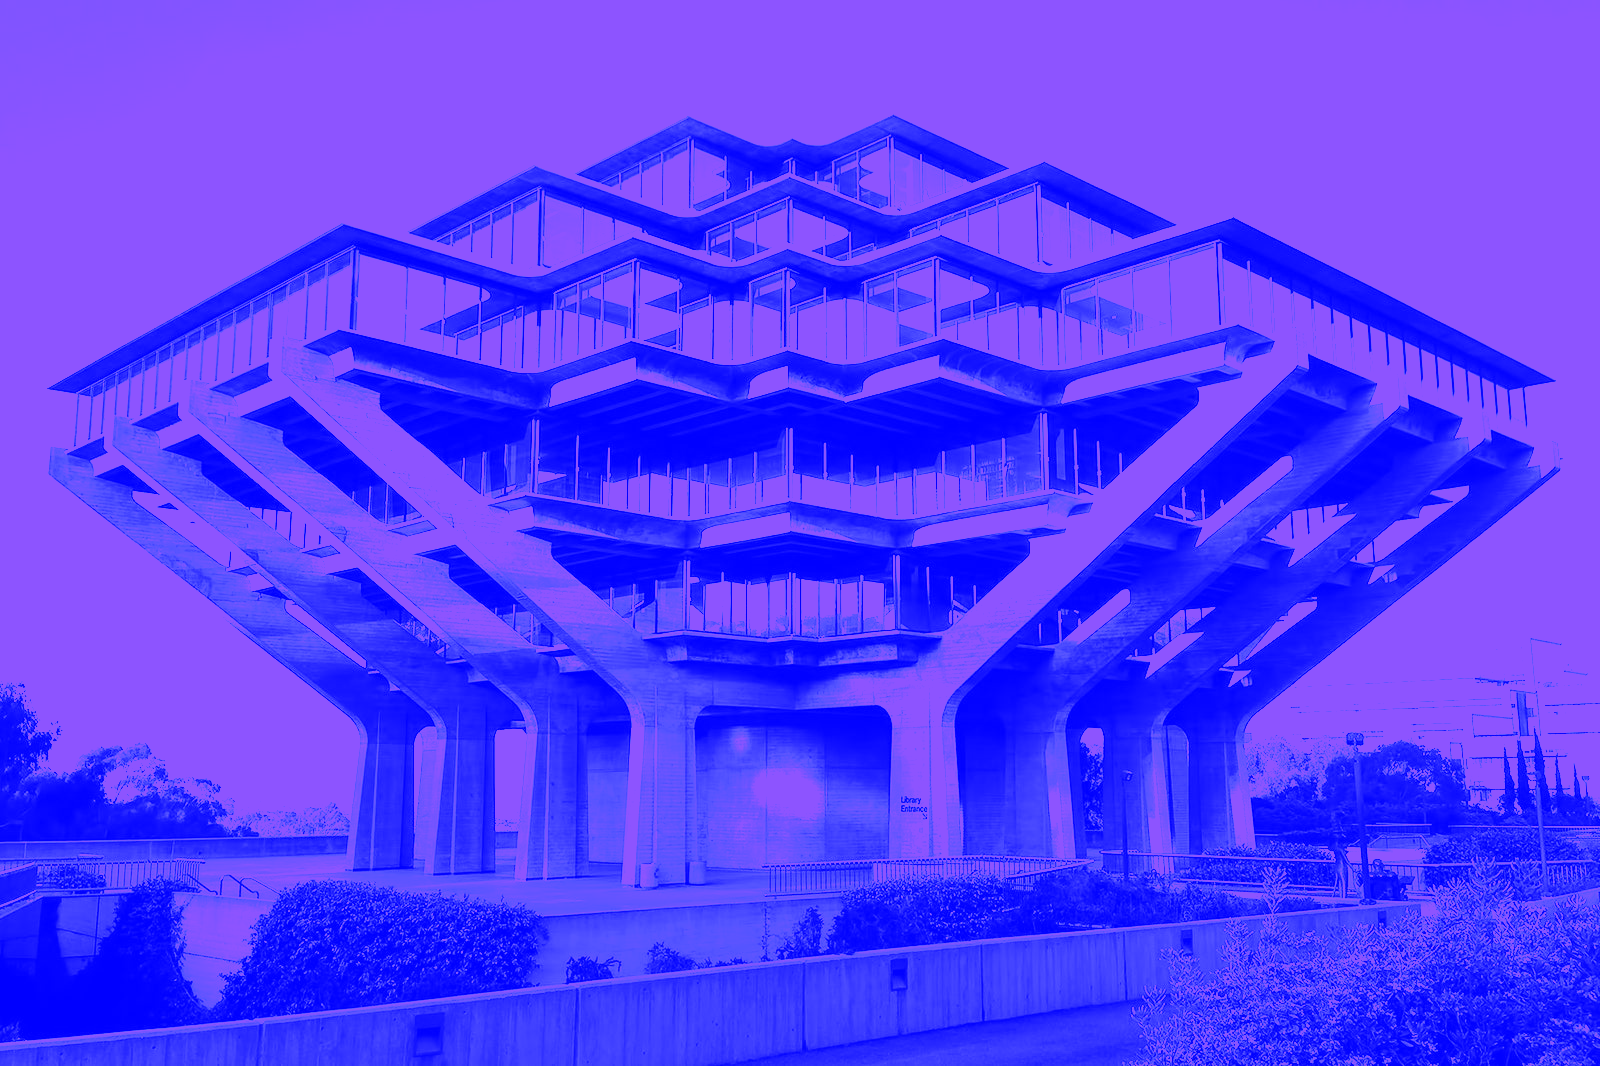
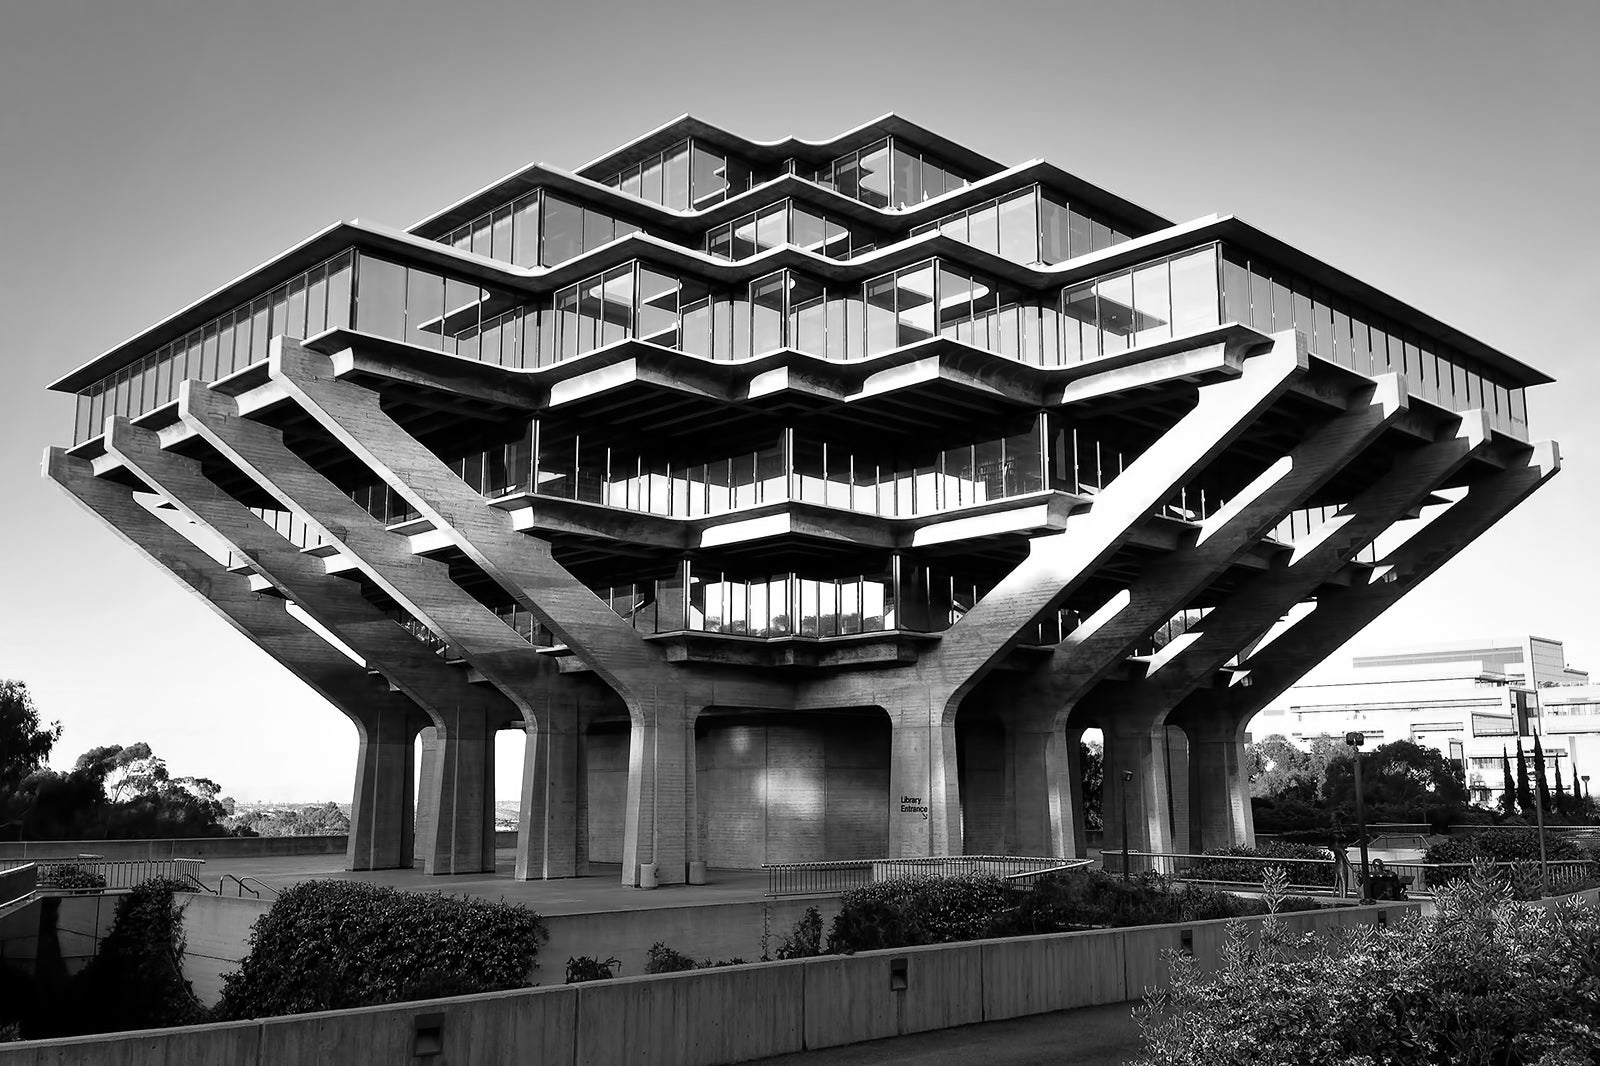
Geisel Library is the main library building of the University of California, San Diego. It is named in honor of Audrey and Theodor Seuss Geisel, better known as children's author Dr. Seuss. The building's distinctive architecture, described as occupying "a fascinating nexus between brutalism and futurism", has resulted in its being featured in the UC San Diego logo and becoming the most recogni zable building on campus. The library was designed by William Pereira
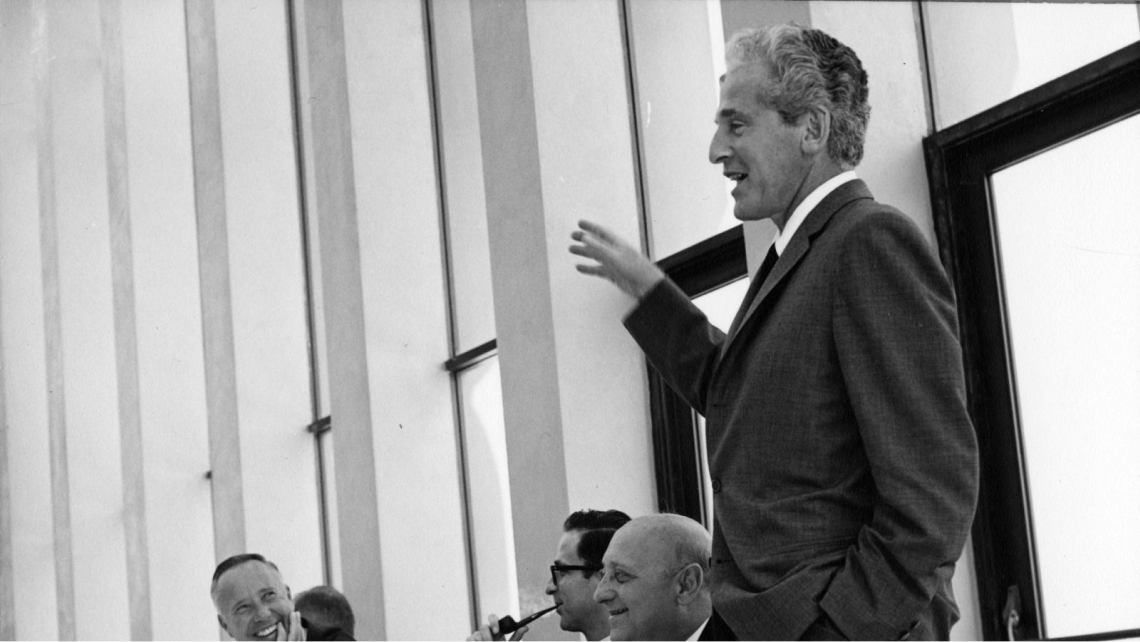
William Pereira
Born Chicago,United States of America | 1909

William Leonard Pereira (April 25, 1909 - November 13, 1985) was an American architect from Chicago, Illinois, of Portuguese ancestry who was noted for his futuristic designs of landmark buildings such as the Transamerica Pyramid in San Francisco. Remarkably prolific, he worked out of Los Angeles, and was known for his love of science fiction and expensive cars, but mostly for his unmistakable style of architecture, which helped define the look of mid-20th century America.
and opened in 1970 as the Central Library. It was renovated in 1993 and rededicated as the University Library Building, and renamed Geisel Library in 1995.
Geisel Library는 캘리포니아 대학교 샌디에고 캠퍼스의 도서관 건물이다. 아동 작가 Dr. Seuss로 더 잘 알려진 Audrey와 Theodor Seuss Geisel의 이름을 따서 명명되었다. "야만주의와 미래주의 사이의 매혹적인 결합"을 점유하고 있다고 묘사되는 이 건물의 독특한 건축물은 UC San Diego 로고에 등장하고 캠퍼스에서 가장 눈에 띄는 건물이 되었다. 이 도서관은 윌리엄 페레이라(William Pereira)가 설계했으며 1970년 중앙도서관으로 개관했다. 1993년에 개조되어 대학 도서관 건물로 재헌납되었으며, 1995년에 Geisel 도서관으로 이름이 변경되었다.
“If I Bowdlerize adjectives to describe the proposed new library at San Diego I presume that golldarndest would describe the building that Pereira came up with to satisfy the programmed requirements. […] Obviously architects recently have been ivorried about stodginess of libraries, and have done violence to library needs in some of California’s efforts to overconie this stodginess. Pereira has dramatically done the aesthetic task within the scope of library needs. I wish I could talk with my hands on paper to describe the ‘sculptural, tour de force’ building being considered at San Diego.”

Donald C. Davidson

“샌디에고에 제안된 새로운 도서관을 설명하기 위해 형용사를 선택한다면 나는 golldarndest(가장 훌륭한)가 Pereira가 프로그래밍된 요구 사항을 충족시키기 위해 생각해 낸 건물을 잘 설명한다고 생각한다. [...] 분명히 건축가들은 최근 도서관의 완고함을 증오했으며 이러한 완고함을 극복하려는 캘리포니아의 노력으로 도서관의 요구에 폭력적인 방식으로 부응했다. Pereira는 도서관이 필요로 하는 범위 내에서 미적 작업을 극적으로 수행했다. 샌디에고에서 고려되고 있는 '조각적, 역작' 건물을 설명하기 위해 내 손으로 종이에 이야기할 수 있다면 좋을 것이다.”

도널드 C. 데이비슨

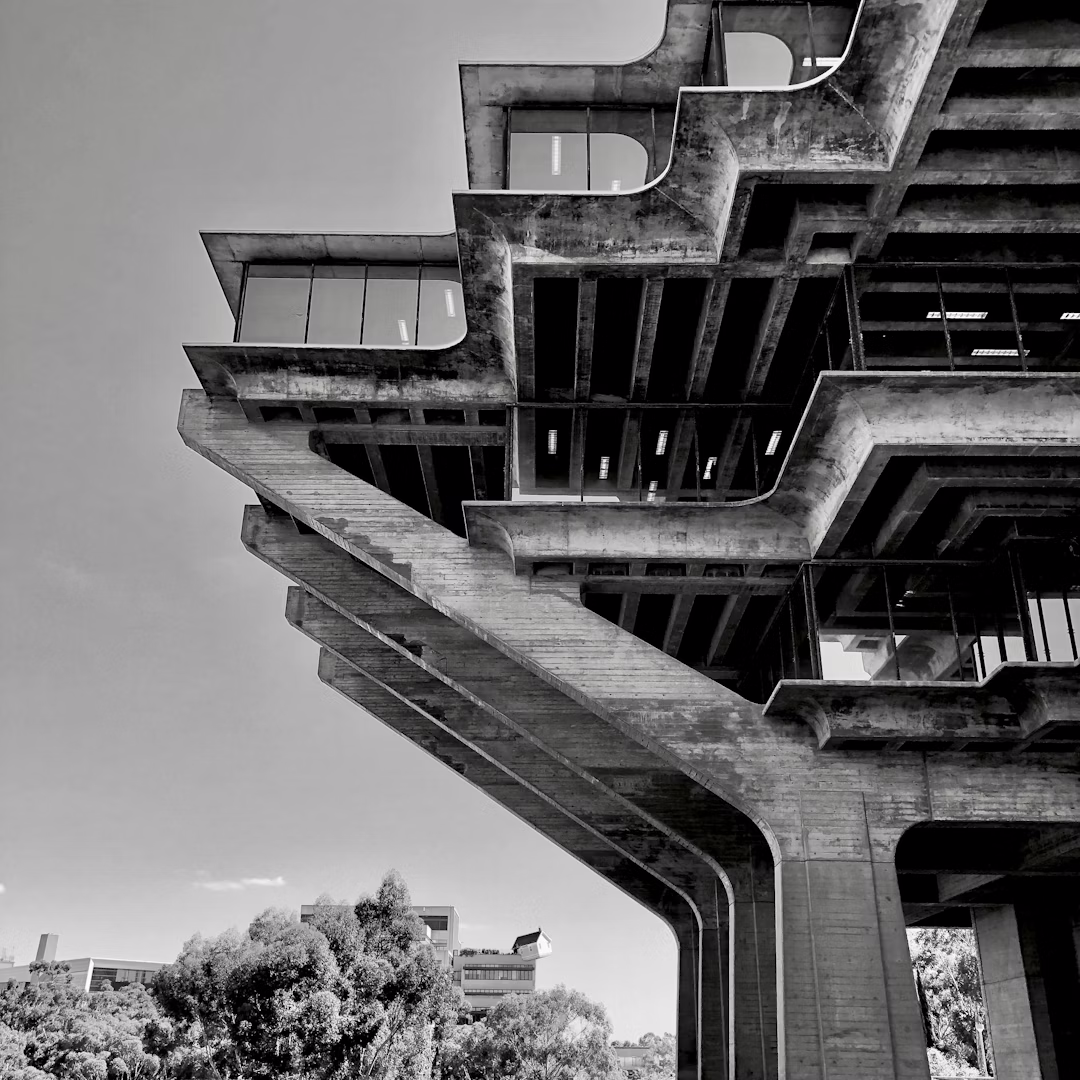
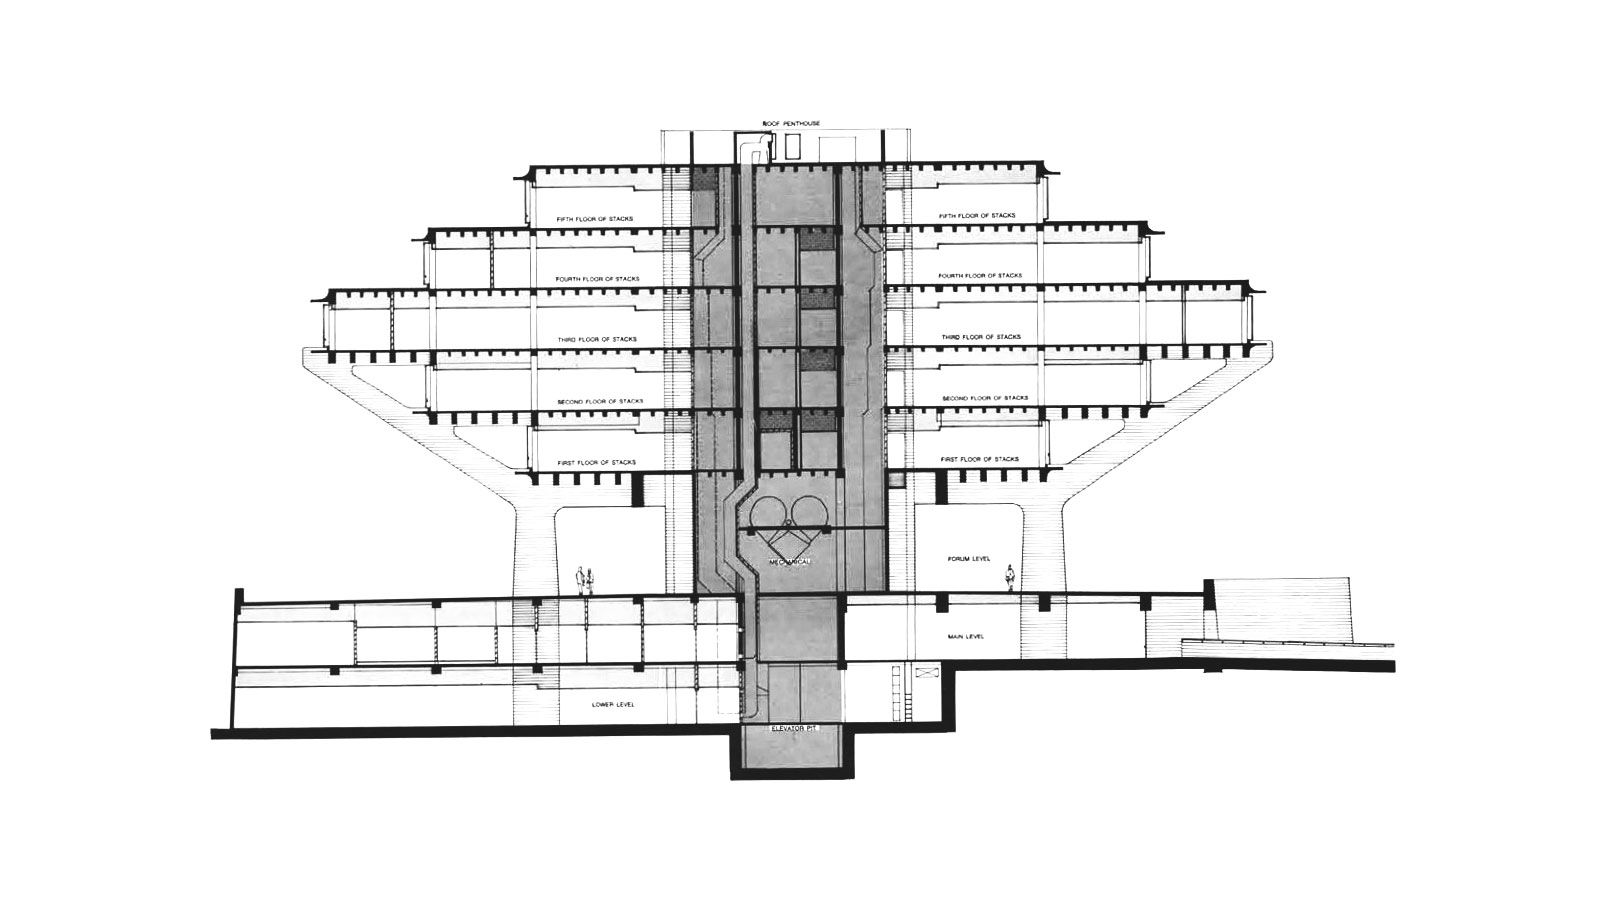
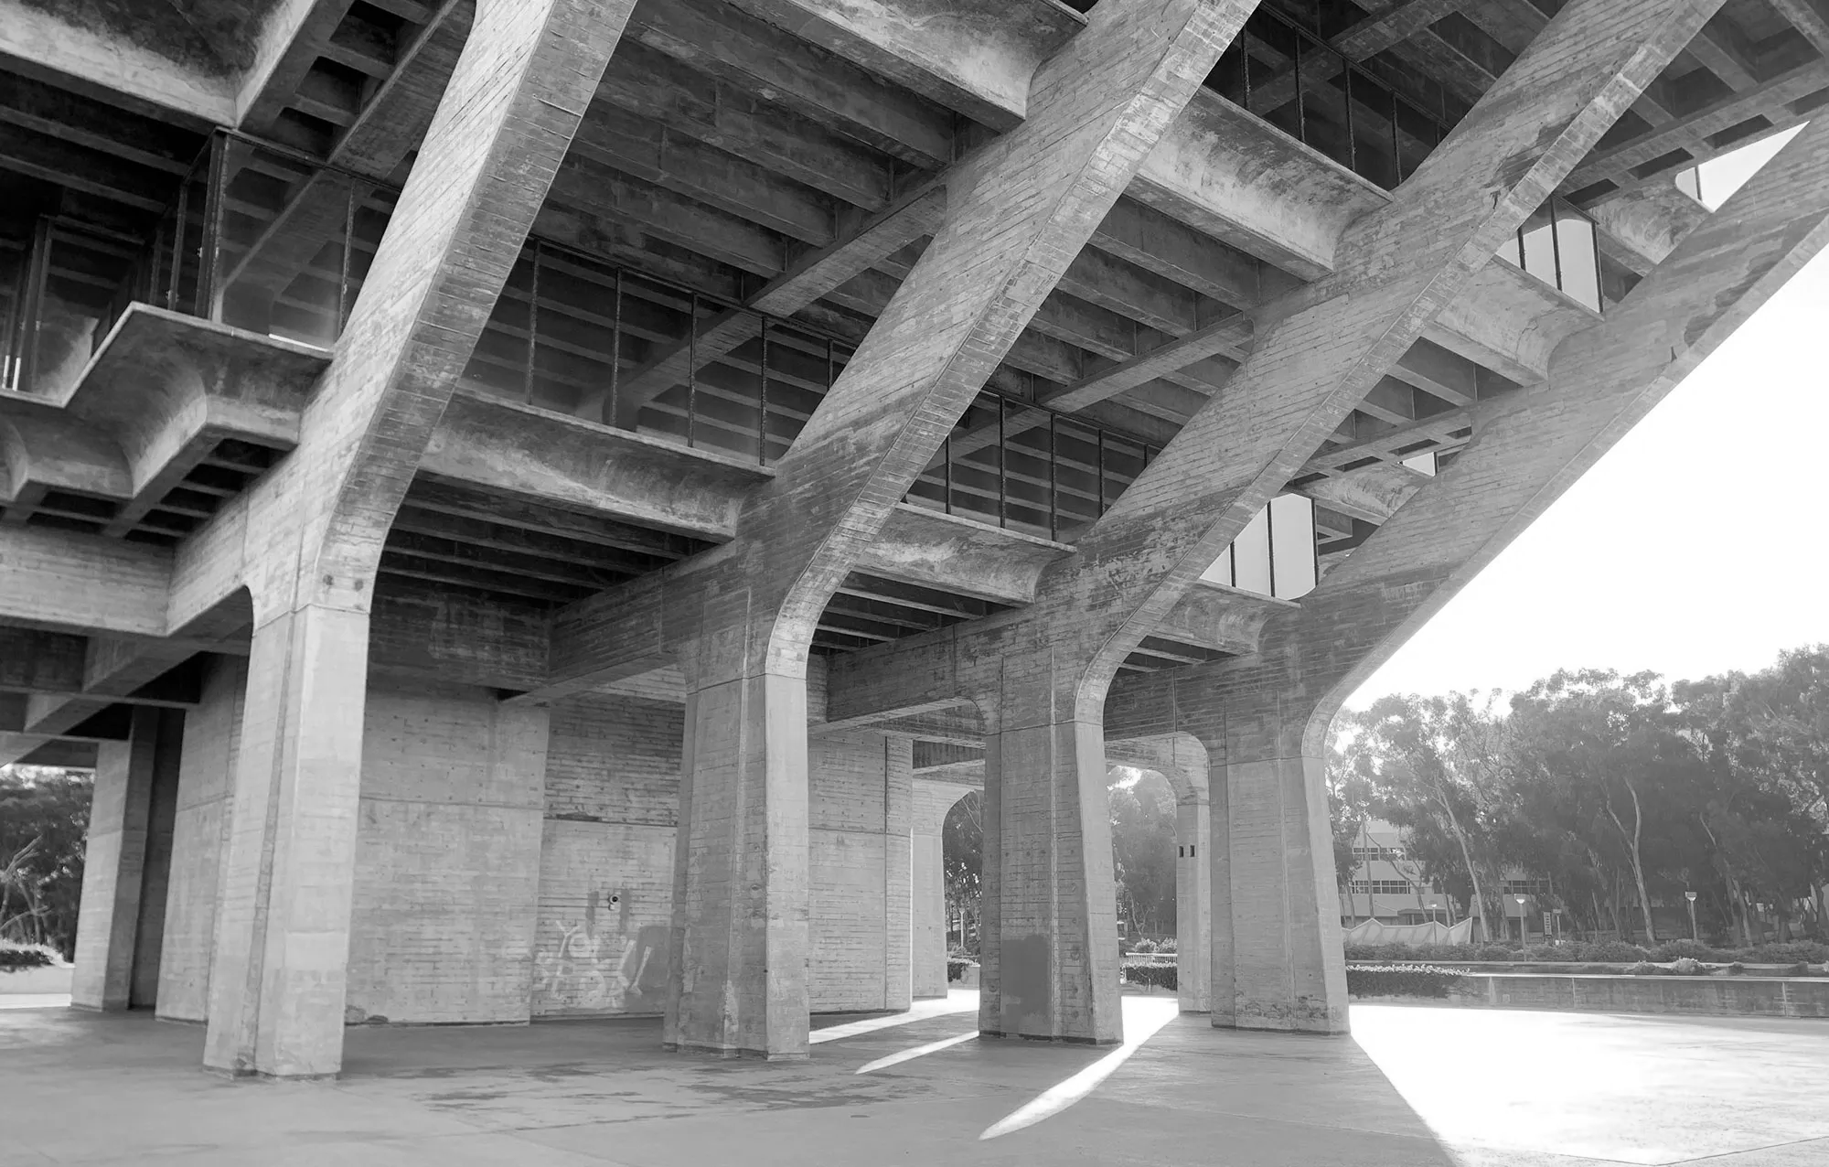
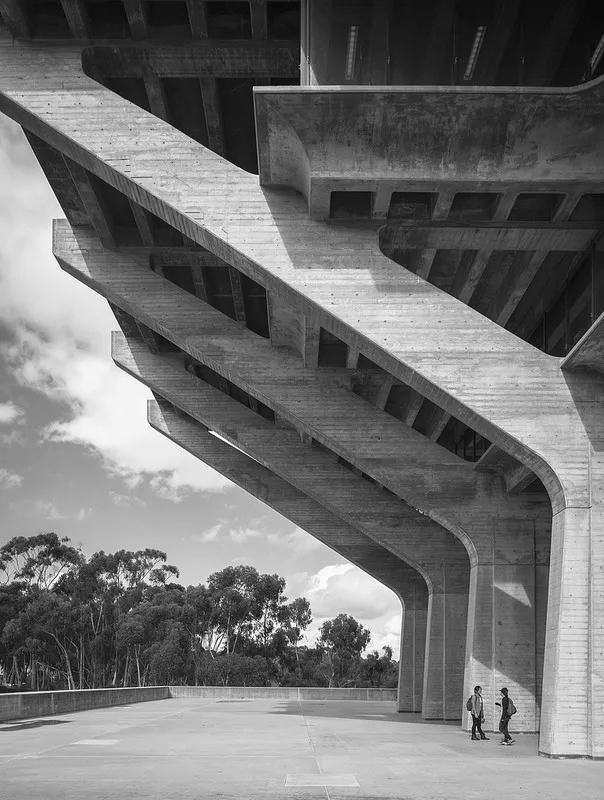
Its design is characterized by robust, cantilevered floors
Cantilevered Floors

Cantilevered floors are architectural features where a horizontal structure extends outward into space, supported at only one end. This engineering technique allows floors to 'float' without visible supports beneath them, creating a dramatic, overhanging effect. Cantilevers are used for various functional and aesthetic purposes, providing additional space without the need for ground-level columns or supports, thus maximizing the useable floor area and enhancing the building's visual impact.
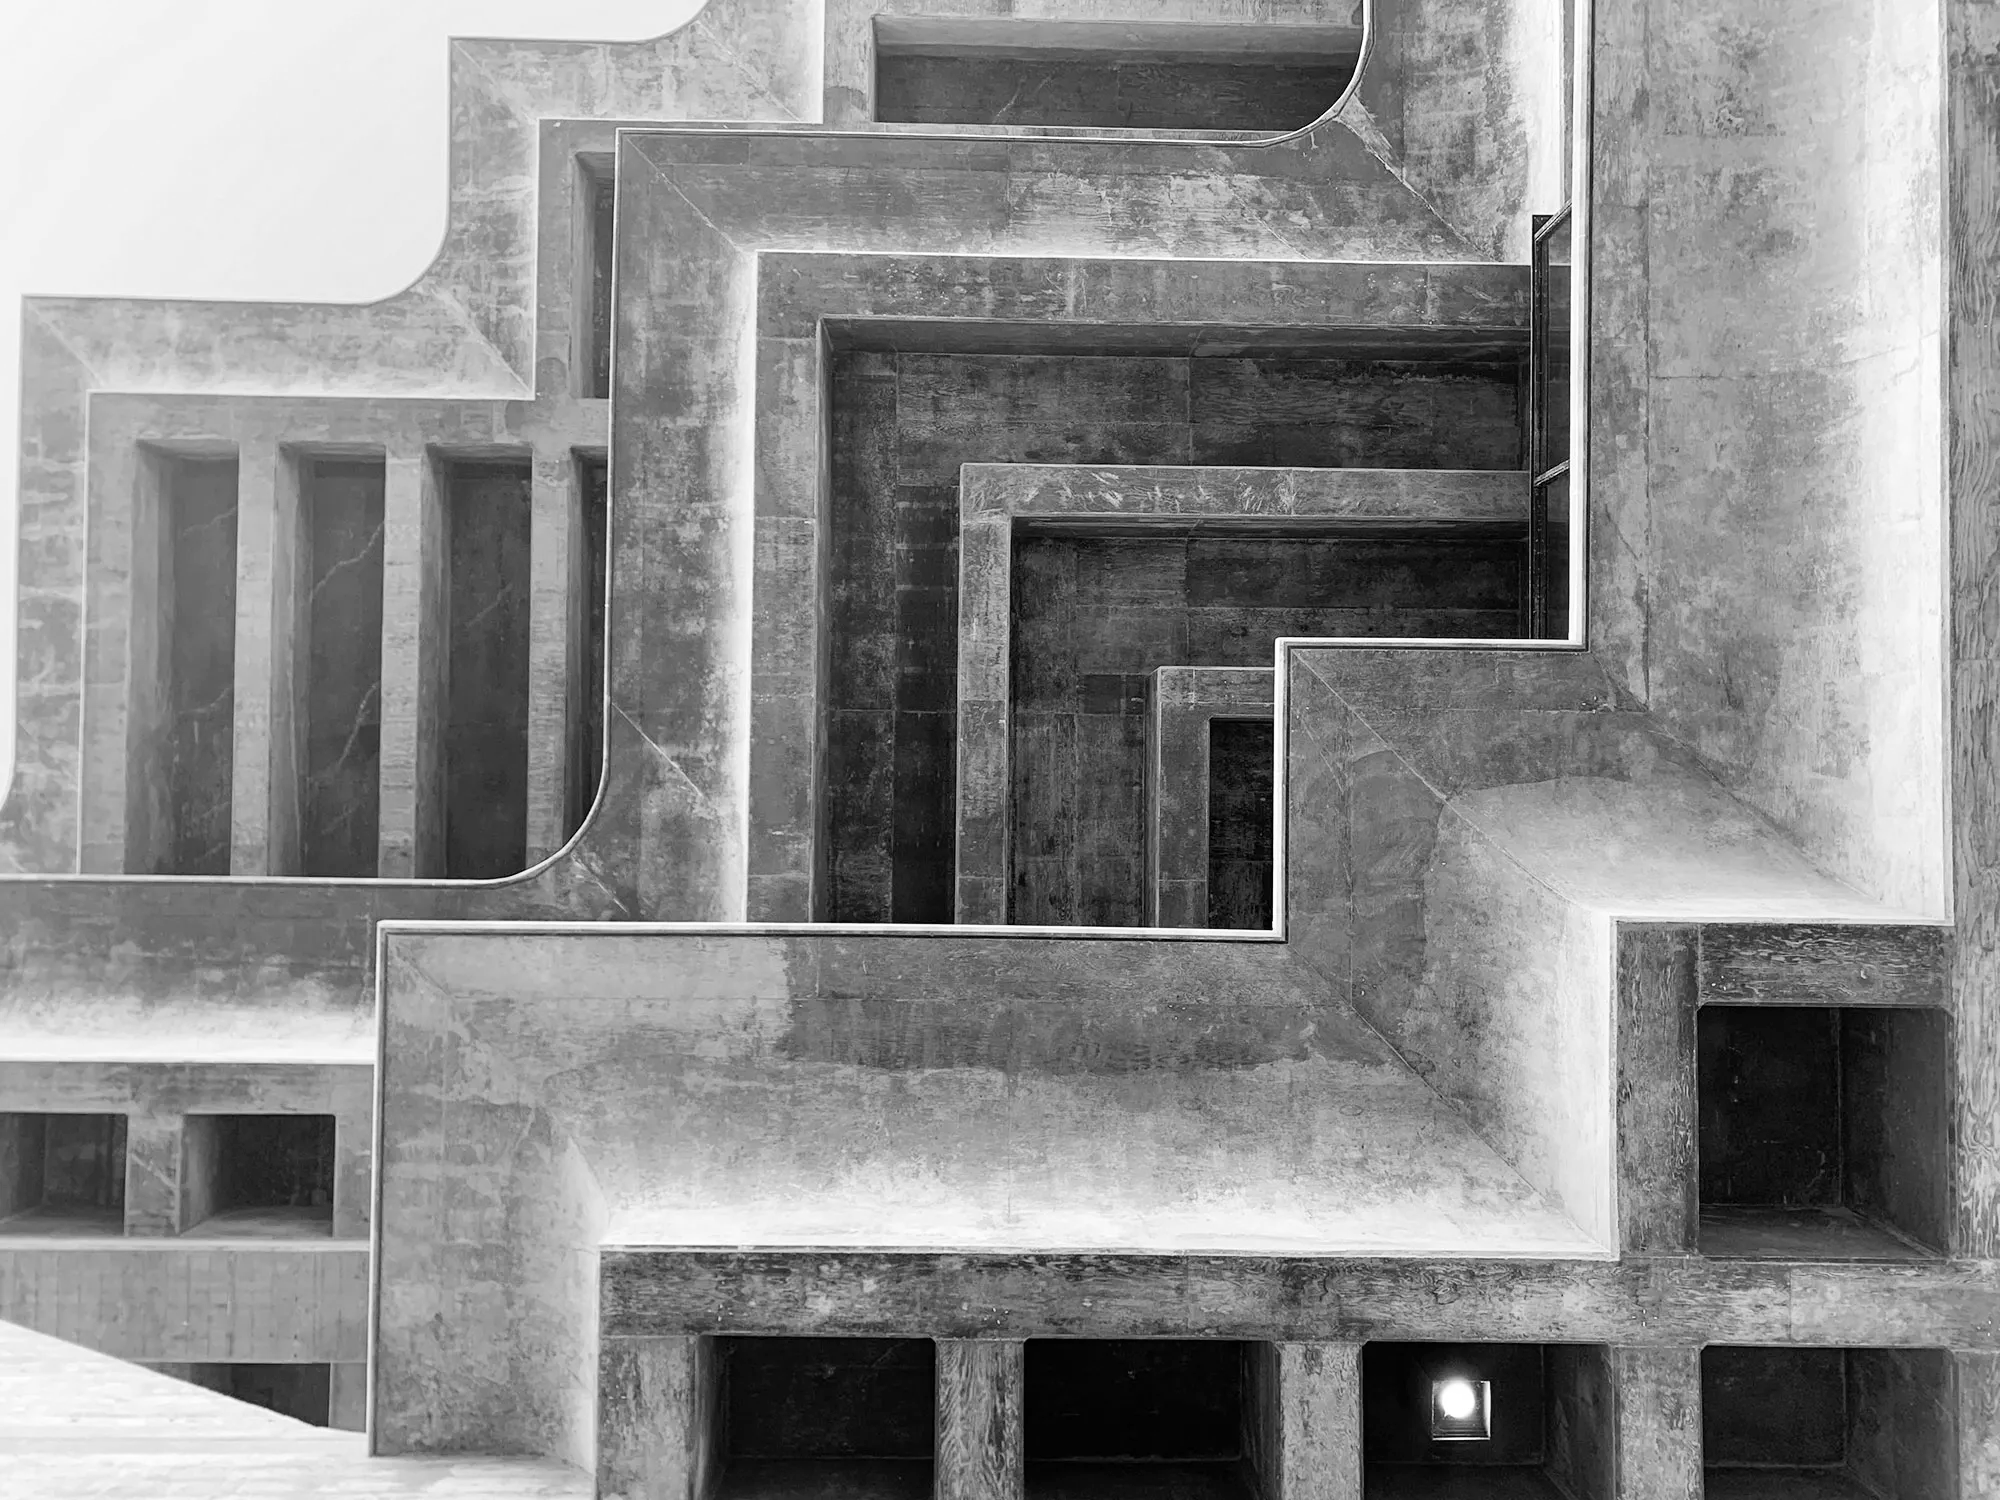
that radiate outward from a central core, giving the impression of layers stacked atop each other. The extensive use of raw concrete, a hallmark of the Brutalist style, is evident in its rugged, textured exterior and the sculptural, angular forms that define its unique aesthetic. The library’s bold use of shapes and exposed concrete surfaces embodies the Brutalist principle of expressing a building's structure and functionality through its form, making it a distinctive landmark on the University of California, San Diego campus.
디자인은 중앙 코어에서 바깥쪽으로 방사되는 견고한 캔틸레버식 바닥이 특징이며, 서로 겹쳐진 레이어의 느낌을 준다. 브루탈리즘 스타일의 특징인 원시 콘크리트의 광범위한 사용은 견고하고 질감이 있는 외관과 독특한 미학을 정의하는 조각적이고 각진 형태에서 분명하게 드러난다. 도서관의 대담한 형태 사용과 노출 콘크리트 표면은 건물의 구조와 기능을 형태를 통해 표현하는 브루탈리즘 원칙을 구현하여 캘리포니아 대학교 샌디에이고 캠퍼스의 독특한 랜드마크가 되었다.